
Jennifer Schneider
Century 21 Elite Realty
(781) 549-9402
104 Total Sales
1 in West Newton
$520,000 Price
Estimated Value: $1,663,867
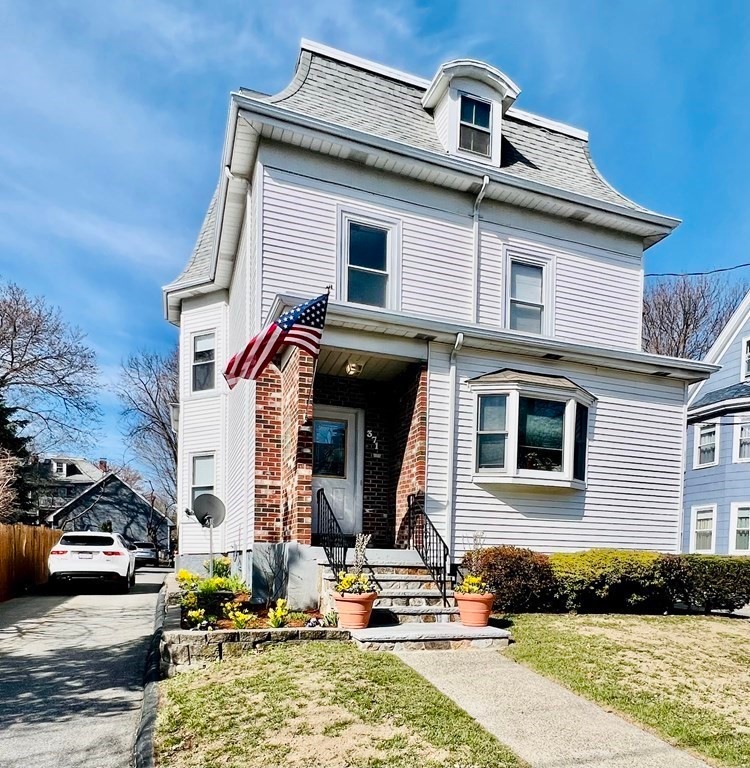
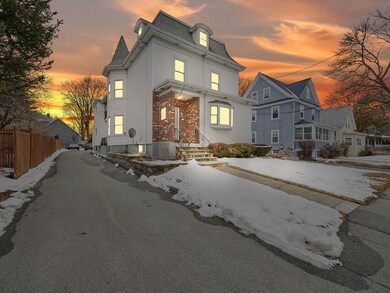
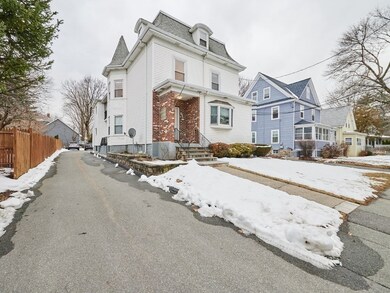
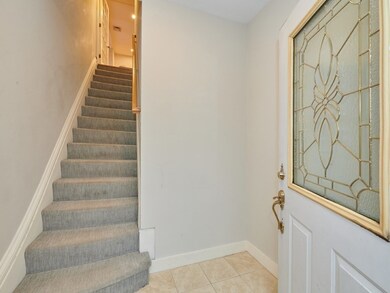
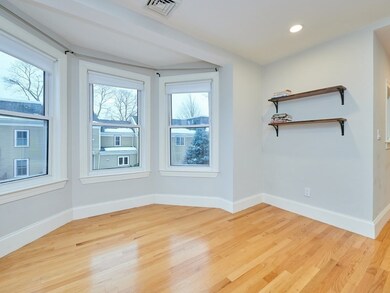
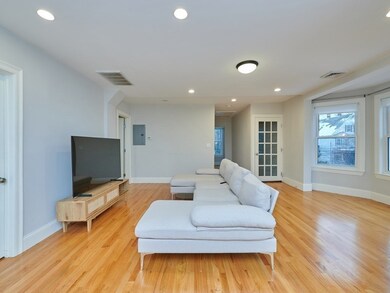
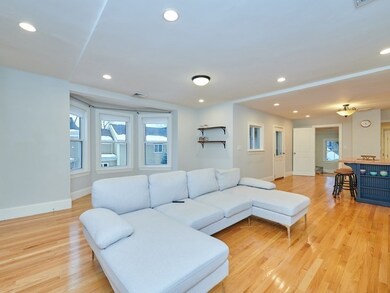
Check out this amazing investment property located in the heart of West Newton. This two-family home has been recently updated with new kitchen(s) & bathroom(s). Unit 1 consists of 2 bedrooms plus a bonus room, along with 1.5 bathrooms. Unit 2 has 2 bedrooms, 1 full bathroom, in unit laundry, a bonus room, balcony, & the potential to add a spiral staircase, which would lead up to the third floor with partially (currently unheated) finished attic space. Each unit has private access to the common unfinished basement that offers an enormous amount of storage space or potential to finish. More than enough off-street parking located in the back of the property. Outdoor stone patio is ideal for entertaining & shed included with the sale. In close proximity to West Newton Square, purple line, commuter rail, express bus(s), public schools, highway access, & more!
Last Agent to Sell the Property
RE/MAX Preferred Properties Listed on: 03/07/2023
We collect this data history from publicly available records. To have your information removed, we recommend requesting removal directly through your county’s website.
Jennifer Schneider
Century 21 Elite Realty
(781) 549-9402
104 Total Sales
1 in West Newton
$520,000 Price
The Baker Team .
Keller Williams Realty
(781) 661-5797
98 Total Sales
3 in West Newton
$805K - $2.4M Price Range
Christine Rocha
Residential Realty Group
(339) 210-1740
55 Total Sales
1 in West Newton
$870,000 Price
Linda Wigren
Conway - Walpole
(774) 806-8264
89 Total Sales
2 in West Newton
$1,474,000 Price Range
Selina Yin MacDonald
Keller Williams Boston MetroWest
(857) 971-4296
64 Total Sales
1 in West Newton
$1,720,000 Price
Alina Wang
Coldwell Banker Realty - Lexington
(774) 458-7979
253 Total Sales
4 in West Newton
$900K - $4.4M Price Range
We collect this data history from publicly available records. To have your information removed, we recommend requesting removal directly through your county’s website.
| Date | Buyer | Sale Price | Title Company |
|---|---|---|---|
| $1,250,000 | None Available |
We collect this data history from publicly available records. To have your information removed, we recommend requesting removal directly through your county’s website.
| Date | Status | Borrower | Loan Amount |
|---|---|---|---|
| Open | $1,345,000 |
We collect this data history from publicly available records. To have your information removed, we recommend requesting removal directly through your county’s website.
| Date | Event | Price | List to Sale | Price per Sq Ft |
|---|---|---|---|---|
| 09/06/2023 09/06/23 | Sold | $1,250,000 | -10.0% | $402 / Sq Ft |
| 04/25/2023 04/25/23 | Pending | -- | -- | -- |
| 04/12/2023 04/12/23 | Price Changed | $1,389,000 | -2.8% | $446 / Sq Ft |
| 03/07/2023 03/07/23 | For Sale | $1,429,000 | -- | $459 / Sq Ft |
We collect this data history from publicly available records. To have your information removed, we recommend requesting removal directly through your county’s website.
| Year | Tax Paid | Tax Assessment Tax Assessment Total Assessment is a certain percentage of the fair market value that is determined by local assessors to be the total taxable value of land and additions on the property. | Land | Improvement |
|---|---|---|---|---|
| 2025 | $11,695 | $1,193,400 | $680,000 | $513,400 |
| 2024 | $11,308 | $1,158,600 | $660,200 | $498,400 |
| 2023 | $10,880 | $1,068,800 | $533,200 | $535,600 |
| 2022 | $10,411 | $989,600 | $493,700 | $495,900 |
| 2021 | $9,769 | $907,900 | $452,900 | $455,000 |
| 2020 | $9,478 | $907,900 | $452,900 | $455,000 |
| 2019 | $8,867 | $848,500 | $423,300 | $425,200 |
| 2018 | $8,974 | $829,400 | $399,800 | $429,600 |
| 2017 | $8,461 | $760,900 | $366,800 | $394,100 |
| 2016 | $7,771 | $682,900 | $336,500 | $346,400 |
| 2015 | $7,410 | $638,200 | $314,500 | $323,700 |
L
Seller's Agent in 2023
Leah & Maureen Realty Group
RE/MAX
8 in this area
45 Total Sales
Source: MLS Property Information Network (MLS PIN)
MLS Number: 73084970
APN: NEWT-000033-000024-000016
Disclaimer: Certain information contained herein is derived from information provided by parties other than Homes.com. All information provided is deemed reliable, but is not guaranteed to be accurate and should be independently verified.
The property listing data and information, or the Images, set forth herein were provided to MLS Property Information Network, Inc. from third party sources, including sellers, lessors and public records, and were compiled by MLS Property Information Network, Inc. The property listing data and information, and the Images, are for the personal, non-commercial use of consumers having a good faith interest in purchasing or leasing listed properties of the type displayed to them and may not be used for any purpose other than to identify prospective properties which such consumers may have a good faith interest in purchasing or leasing. MLS Property Information Network, Inc. and its subscribers disclaim any and all representations and warranties as to the accuracy of the property listing data and information, or as to the accuracy of any of the Images, set forth herein.
Ask me questions while you tour the home.