NOT LISTED FOR SALE

371 Snow Drift Ct Unit 3 Bartlett, IL 60103

Bartlett Area

Estimated Value: $328,000 - $333,000

3 Beds
2.5 Baths
1,560 Sq Ft
$212/Sq Ft Est. Value

Sale Details

Date Sold: December 19, 2024

Last sale price $300,000 $192 Per Sq Ft

Est. 10% increase in value since last sale

Current estimated payment $2,545 / mo

42 Days on Market

Highlights

  • Deck
  • End Unit
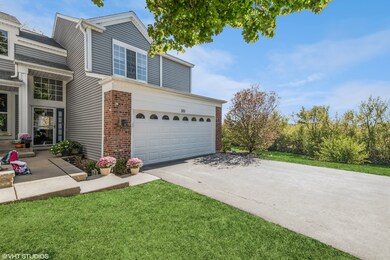
  • 2 Car Attached Garage
  • Bonus Room
  • Stainless Steel Appliances
  • Walk-In Closet

About This Home

As of December 2024

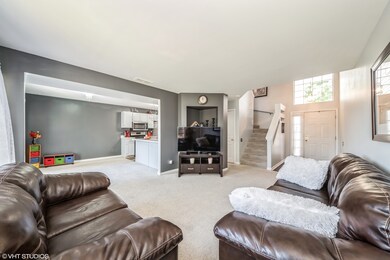
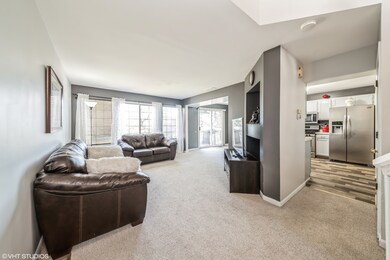
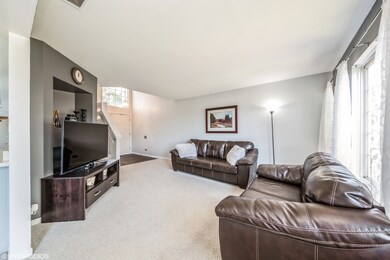
This 2-story end unit Danielle model townhouse offers a blend of comfort and style with 3 spacious bedrooms, 2 full baths, and a convenient half bath on the main level. The kitchen and dining area flow seamlessly into your oversized deck, perfect for morning coffee or evening gatherings while overlooking lush, open grassy areas. The primary bedroom features a private ensuite with double sinks. Enjoy the luxury of an English full finished basement, providing ample space for entertainment and storage. Kjar Park is located just across the cul-de-sac providing a dog walk area and playground for those carefree moments! Recent updates include a roof replacement in 2021, new brick and siding and Garage door in 2023, and a brand-new furnace as of June 2024, giving you peace of mind in your investment. Plus, the driveway is sealed yearly for that fresh look! Don't miss out on this rare gem in Amber Grove. Schedule your tour today and make this enchanting townhouse your new home sweet home!

Last Agent to Sell the Property

Gary Hall

RE/MAX Liberty License #475127193 Listed on: 10/10/2024

RE/MAX Liberty

Co-Listed By

Nikki Neal

RE/MAX Liberty License #475186132

Last Buyer's Agent

Chirag Patel

Hometown Real Estate Group LLC License #475189226

Hometown Real Estate Group LLC

Townhouse Details

Home Type

  • Townhome

Est. Annual Taxes

  • $6,230

Year Built

  • Built in 1995

Lot Details

  • 4,574

HOA Fees

  • $220 Monthly HOA Fees

Parking

  • 2 Car Attached Garage
  • Garage Transmitter
  • Garage Door Opener
  • Driveway
  • Parking Included in Price

Home Design

  • Asphalt Roof
  • Vinyl Siding
  • Concrete Perimeter Foundation

Interior Spaces

  • 1,560 Sq Ft Home
  • 2-Story Property
  • Family Room
  • Living Room
  • Dining Room
  • Bonus Room
  • Vinyl Flooring

Kitchen

  • Range
  • Microwave
  • Stainless Steel Appliances

Bedrooms and Bathrooms

  • 3 Bedrooms
  • 3 Potential Bedrooms
  • Walk-In Closet
  • Dual Sinks

Laundry

  • Laundry Room
  • Laundry on main level
  • Dryer
  • Washer

Finished Basement

  • English Basement
  • Basement Fills Entire Space Under The House

Utilities

  • Forced Air Heating and Cooling System
  • Heating System Uses Natural Gas

Additional Features

  • Deck
  • End Unit

Listing and Financial Details

  • Homeowner Tax Exemptions

Community Details

Overview

  • Association fees include insurance, exterior maintenance, lawn care, scavenger, snow removal
  • 5 Units
  • Kim Association, Phone Number (630) 588-9500
  • Amber Grove Subdivision, Danielle Floorplan
  • Property managed by Redbrick Property Management

Pet Policy

  • Dogs and Cats Allowed

Townhouse Details

Home Type

Townhome

Est. Annual Taxes

$6,230

Year Built

Built in 1995

Lot Details

4,574 Sq Ft Lot

HOA Fees

$220 per month

Parking

2

Listing Details

  • Property Type: Residential
  • Property Type: Attached Single
  • Type Attached: Townhouse-2 Story
  • Ownership: Fee Simple w/ HO Assn.
  • New Construction: No
  • Property Sub-Type: Townhouse-2 Story
  • Subdivision Name: Amber Grove
  • Year Built: 1995
  • Age: 26-30 Years
  • Built Before 1978 (Y/N): No
  • Disability Access and/or Equipped: No
  • General Information: None
  • Rebuilt (Y/N): No
  • Rehab (Y/N): No
  • Unit Floor Level: 1
  • Actual Status: Closed
  • ResoPropertyType: Residential
  • SomePhotosVirtuallyStaged: No
  • Special Features: None
  • Property Sub Type: Townhouses
  • Stories: 2

Interior Features

  • Appliances: Range, Microwave, Refrigerator, Washer, Dryer, Stainless Steel Appliance(s)
  • Basement: Full, English
  • Full Bathrooms: 2
  • Half Bathrooms: 1
  • Total Bathrooms: 3
  • Total Bedrooms: 3
  • Interior Amenities: First Floor Laundry, Walk-In Closet(s)
  • LivingArea: 1560
  • Room Type: Bonus Room, Other Room
  • Stories Total: 2
  • Estimated Total Finished Sq Ft: 0
  • Basement Description: Finished
  • Bathroom Amenities: Double Sink
  • Basement Bathrooms: No
  • Below Grade Bedrooms: 0
  • Total Sq Ft: 0
  • Flooring: Vinyl
  • ResoLivingAreaSource: Assessor

Exterior Features

  • ExteriorFeatures: Deck, End Unit
  • Foundation Details: Concrete Perimeter
  • Lot Features: Sidewalks, Streetlights
  • Roof: Asphalt
  • Waterfront: No
  • Exterior Building Type: Vinyl Siding

Garage/Parking

  • Garage Spaces: 2
  • ParkingTotal: 2
  • Driveway: Asphalt
  • Garage Details: Garage Door Opener(s),Transmitter(s)
  • Garage On-Site: Yes
  • Garage Ownership: Owned
  • Garage Type: Attached
  • Parking: Garage

Utilities

  • Sewer: Public Sewer
  • Cooling: Central Air
  • Heating: Natural Gas, Forced Air
  • Laundry Features: Gas Dryer Hookup
  • Water Source: Public

Condo/Co-op/Association

  • Pets Allowed: Cats OK, Dogs OK
  • Association Fee: 220
  • Association Fee Frequency: Monthly
  • Master Association Fee: No
  • Master Association Fee Frequency: Not Required
  • Management Company: Redbrick Property Management
  • Management Contact Name: Kim
  • Management Phone: 630-588-9500
  • ResoAssociationFeeFrequency: Monthly

Fee Information

  • Association Fee Includes: Insurance, Exterior Maintenance, Lawn Care, Scavenger, Snow Removal

Lot Info

  • Lot Dimensions: 4559
  • Rural (Y/N): N
  • Special Assessments: N

Rental Info

  • Board Number: 10
  • Pets Allowed (Y/N): Yes
  • Is Parking Included in Price: Yes
  • Max Pet Weight: 999

Tax Info

  • Tax Annual Amount: 6230.18
  • Tax Year: 2023
  • Tax Exemptions: Homeowner

Multi Family

  • Units in Building: 5

Ownership History

We collect this data history from publicly available records. To have your information removed, we recommend requesting removal directly through your county’s website.

Date Name Owned For Owner Type

Purchase Details

Listed on
Oct 10, 2024
Closed on
Dec 9, 2024
Sold by
Bought by
Seller's Agent
Gary Hall
RE/MAX Liberty
Buyer's Agent
Chirag Patel
Hometown Real Estate Group LLC
List Price
$329,000
Sold Price
$300,000
Premium/Discount to List
-$29,000
-8.81%
Views
122
Current Estimated Value
$331,494

Home Financials for this Owner

Home Financials are based on the most recent Mortgage that was taken out on this home.
Estimated Appreciation
$31,494
Avg. Annual Appreciation
6.44%
Original Mortgage
$240,000
Interest Rate
0.0613%
Mortgage Type
New Conventional

Purchase Details

Closed on
May 25, 2012
Sold by
Bought by

Purchase Details

Closed on
Sep 4, 2001
Sold by
Bought by

Home Financials for this Owner

Home Financials are based on the most recent Mortgage that was taken out on this home.
Original Mortgage
$164,348
Interest Rate
0.0697%
Mortgage Type
FHA

Purchase Details

Closed on
Sep 30, 1998
Sold by
Bought by
Source: Public Records
Create a Home Valuation Report for This Property
The Home Valuation Report is an in-depth analysis detailing your home's value as well as a comparison with similar homes in the area

Home Values in the Area

Source: Public Records

Average Home Value in this Area


Source: Public Records

Purchase History

We collect this data history from publicly available records. To have your information removed, we recommend requesting removal directly through your county’s website.

Date Buyer Sale Price Title Company
$300,000 None Listed On Document
-- None Available
$176,000 --
$146,500 --
Source: Public Records

Mortgage History

We collect this data history from publicly available records. To have your information removed, we recommend requesting removal directly through your county’s website.

Date Status Borrower Loan Amount
Open $240,000
Previous Owner $164,348
Source: Public Records

Property History

We collect this data history from publicly available records. To have your information removed, we recommend requesting removal directly through your county’s website.

Date Event Price List to Sale Price per Sq Ft
12/19/2024 12/19/24 Sold $300,000 -6.3% $192 / Sq Ft
11/22/2024 11/22/24 Pending -- -- --
11/14/2024 11/14/24 Price Changed $320,000 -1.5% $205 / Sq Ft
11/01/2024 11/01/24 Price Changed $325,000 -1.2% $208 / Sq Ft
10/17/2024 10/17/24 For Sale $329,000 0.0% $211 / Sq Ft
10/14/2024 10/14/24 Pending -- -- --
10/10/2024 10/10/24 Price Changed $329,000 0.0% $211 / Sq Ft
10/10/2024 10/10/24 For Sale $329,000 -- $211 / Sq Ft
Source: Midwest Real Estate Data (MRED)

Tax History

We collect this data history from publicly available records. To have your information removed, we recommend requesting removal directly through your county’s website.

Year Tax Paid Tax Assessment Tax Assessment Total Assessment is a certain percentage of the fair market value that is determined by local assessors to be the total taxable value of land and additions on the property. Land Improvement
2025 $6,230 $28,000 $7,294 $20,706
2024 $6,230 $23,000 $4,000 $19,000
2023 $5,988 $23,000 $4,000 $19,000
2022 $5,988 $23,000 $4,000 $19,000
2021 $6,066 $19,656 $3,419 $16,237
2020 $6,069 $19,656 $3,419 $16,237
2019 $6,037 $21,840 $3,419 $18,421
2018 $5,028 $17,500 $2,963 $14,537
2017 $4,964 $17,500 $2,963 $14,537
2016 $4,924 $17,500 $2,963 $14,537
2015 $4,755 $16,029 $2,621 $13,408
2014 $4,714 $16,029 $2,621 $13,408
2013 $4,512 $16,029 $2,621 $13,408
Source: Public Records

Agents Affiliated with this Home

  • Section Image
  • Section Image
  • Section Image
See All Agents

Map

Source: Midwest Real Estate Data (MRED)

MLS Number: 12179779

Midwest Real Estate Data (MRED)

APN: 06-33-103-004-0000

Your Personal Tour Guide

Ask me questions while you tour the home.