
Marino Morales
BETTER HOMES AND GARDENS REAL ESTATE CHAMPIONS
(951) 476-2542
41 Total Sales
2 in Colton
$499,900 Price Range
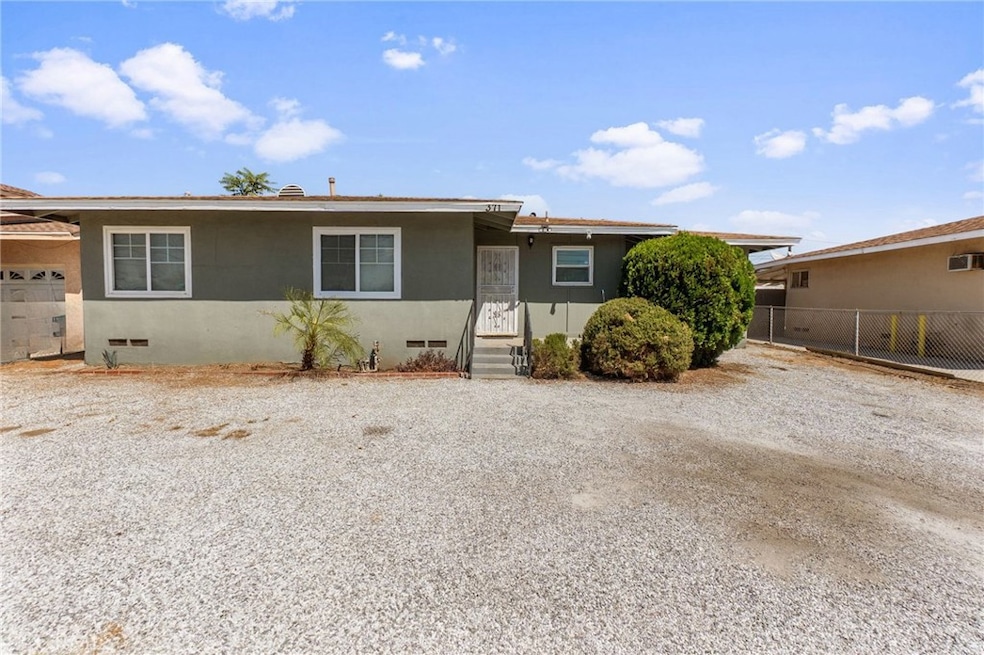
EXCEPTIONAL VALUE IN COLTON! Welcome home to incredible value and endless possibilities at this charming 3-bedroom, 1.5-bathroom single-family home that delivers everything first-time buyers and growing families dream of space, comfort, and affordability in the heart of Colton. This move-in ready 996 sq ft home features fresh interior and exterior paint completed within the last 5 years, with a thoughtful layout that maximizes every square foot for comfortable living and entertaining. The real treasure is your private 8,698 sq ft lot an entertainer's paradise and blank canvas for your vision where you can host memorable BBQs, create the ultimate play area for kids, start that garden you've always wanted, or simply enjoy the rare luxury of space in today's market. Add an ADU, expand your home, or create multiple outdoor living zones the possibilities are endless on this generous lot! This home offers authentic character with its charming exterior chimney adding classic architectural appeal, one-car garage plus additional driveway and front yard parking, three genuine bedrooms with no converted spaces, 1.5 bathrooms providing convenience for busy families, all situated in an established neighborhood with mature trees and character. Located in a quiet residential area with easy access to Colton High School, this property is perfect for families prioritizing education and community while enjoying small town charm and staying connected to Greater San Bernardino County amenities, shopping, and employment centers. In today's competitive market, finding three bedrooms, substantial lot size, and move-in condition under $450,000 is rare this property offers first-time buyers the opportunity to build equity immediately while enjoying the space and lifestyle typically reserved for much higher price points. Perfect for first-time homebuyers, growing families, investors, or anyone seeking maximum value and future potential. Don't let this exceptional opportunity pass you by homes with this much space and value don't last long in today's market!
Last Agent to Sell the Property
Real Broker Brokerage Email: george.hernandez28@outlook.com License #02172931 Listed on: 09/09/2025
Marino Morales
BETTER HOMES AND GARDENS REAL ESTATE CHAMPIONS
(951) 476-2542
41 Total Sales
2 in Colton
$499,900 Price Range
Nicole Jones
HOMESMART, EVERGREEN REALTY
(909) 443-1851
169 Total Sales
6 in Colton
$298K - $525K Price Range
Corey Scales
M Power Mortgage inc.
(909) 493-2950
27 Total Sales
1 in Colton
$511,000 Price
Jose Lemus
Salem Realty Group, Inc.
(951) 336-8185
41 Total Sales
1 in Colton
$1,150,000 Price
ALBERT NAPITUPULU
JASON MITCHELL REAL ESTATE CA.
(909) 503-4383
55 Total Sales
1 in Colton
$492,000 Price
Rony Sosa
REACTION REALTY
(951) 877-5468
69 Total Sales
5 in Colton
$295K - $520K Price Range
We collect this data history from publicly available records. To have your information removed, we recommend requesting removal directly through your county’s website.
| Date | Event | Price | List to Sale | Price per Sq Ft |
|---|---|---|---|---|
| 10/24/2025 10/24/25 | Sold | $430,000 | -4.4% | $432 / Sq Ft |
| 09/24/2025 09/24/25 | Pending | -- | -- | -- |
| 09/09/2025 09/09/25 | For Sale | $450,000 | -- | $452 / Sq Ft |
We collect this data history from publicly available records. To have your information removed, we recommend requesting removal directly through your county’s website.
| Year | Tax Paid | Tax Assessment Tax Assessment Total Assessment is a certain percentage of the fair market value that is determined by local assessors to be the total taxable value of land and additions on the property. | Land | Improvement |
|---|---|---|---|---|
| 2025 | $8,041 | $101,454 | $17,300 | $84,154 |
| 2024 | $4,141 | $97,104 | $16,558 | $80,546 |
| 2023 | $4,733 | $88,972 | $15,171 | $73,801 |
| 2022 | $4,733 | $83,034 | $14,530 | $68,504 |
| 2021 | $4,703 | $80,125 | $14,021 | $66,104 |
| 2020 | $4,766 | $77,920 | $13,635 | $64,285 |
| 2019 | $4,714 | $75,358 | $13,187 | $62,171 |
| 2018 | $5,245 | $63,774 | $12,480 | $51,294 |
| 2017 | $5,644 | $61,766 | $12,087 | $49,679 |
| 2016 | $5,457 | $58,663 | $11,480 | $47,183 |
| 2015 | $5,267 | $56,310 | $10,762 | $45,548 |
| 2014 | $5,183 | $55,019 | $10,667 | $44,352 |
| 2012 | $5,282 | $55,508 | $10,762 | $44,746 |
GH
Seller's Agent in 2025
George Hernandez
Real Broker
(714) 924-3569
42 Total Sales
JT
Buyer's Agent in 2025
Jessica Todd
Berkshire Hathaway Homeservices California Realty
(909) 264-7035
4 Total Sales
Source: California Regional Multiple Listing Service (CRMLS)
MLS Number: PW25206682
Disclaimer: Certain information contained herein is derived from information provided by parties other than Homes.com. All information provided is deemed reliable, but is not guaranteed to be accurate and should be independently verified.
The multiple listing data appearing on this website, or contained in reports produced therefrom, is owned and copyrighted by California Regional Multiple Listing Service, Inc. ("CRMLS") and is protected by all applicable copyright laws. Information provided is for viewer's personal, non-commercial use and may not be used for any purpose other than to identify prospective properties the viewer may be interested in purchasing. All listing data, including but not limited to square footage and lot size is believed to be accurate, but the listing Agent, listing Broker and CRMLS and its affiliates do not warrant or guarantee such accuracy. The viewer should independently verify the listed data prior to making any decisions based on such information by personal inspection and/or contacting a real estate professional.
Based on information from California Regional Multiple Listing Service, Inc. and /or other sources. All data, including all measurements and calculations of area, is obtained from various sources and has not been, and will not be, verified by broker or MLS. All information should be independently reviewed and verified for accuracy. Properties may or may not be listed by the office/agent presenting the information
Ask me questions while you tour the home.