
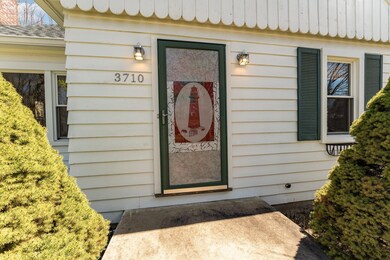
3710 Cambridge St Midland, MI 48642
Midland AreaEstimated payment $1,574/month
Highlights
- Cathedral Ceiling
- Wood Flooring
- Porch
- Plymouth Elementary School Rated A-
- 1.5 Car Direct Access Garage
- Bungalow
About This Home
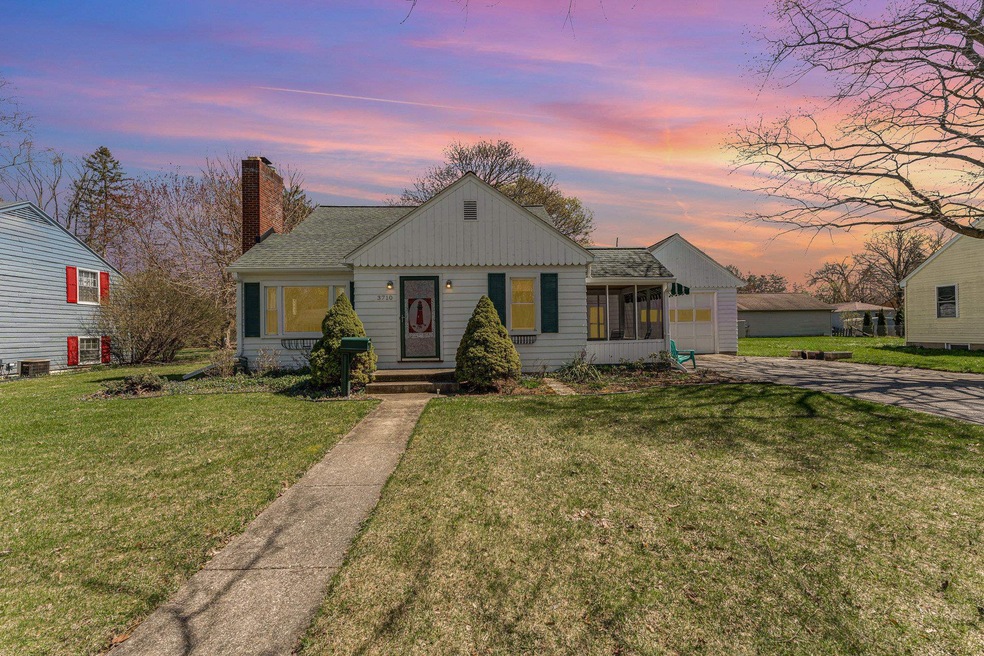
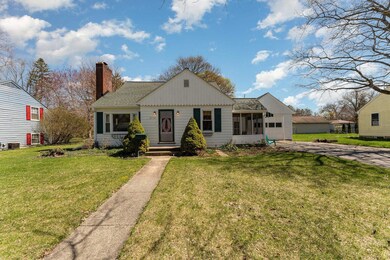
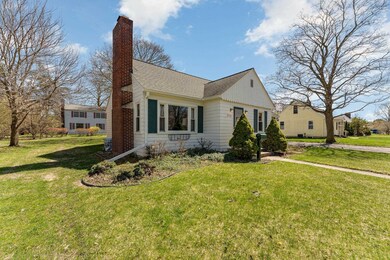

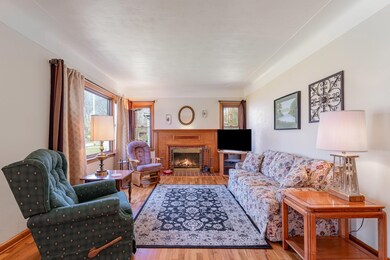
An absolutely charming and well-maintained home! Upon entering you'll be greeted with arched doorways, cove ceilings, and beautiful hardwood flooring, all of which add character and a timeless appeal to this home. There are many updates throughout, including updated kitchen and baths. The windows were new in 2022 and the roof, furnace, C/A and electrical box were updated in 2013-14. These updates ensure that the home is not only attractive, but also practical and well-equipped for modern living. There are 2 main floor bedrooms, a large third bedroom upstairs, 2 full baths, a convenient main floor laundry room, and an extra deep garage. The finished basement has ceramic tile flooring throughout and provides a spacious family room, miscellaneous room/library and full bath for extra living space and versatility. The quiet neighborhood and convenient location are definitely selling points, as they offer a peaceful atmosphere while still being close to restaurants/shopping, and all that the city has to offer. Overall, a wonderful place to call home!
Listing Agent
Jerri Scurfield
Ayre/Rhinehart-Midland License #BCRA Listed on: 04/16/2024
Home Details
Home Type
- Single Family
Year Built
- Built in 1953
Lot Details
- 10,019 Sq Ft Lot
- Lot Dimensions are 79x127
Home Design
- Bungalow
- Cedar
Interior Spaces
- 1.5-Story Property
- Cathedral Ceiling
- Living Room with Fireplace
Kitchen
- Oven or Range
- Microwave
- Dishwasher
- Disposal
Flooring
- Wood
- Carpet
- Ceramic Tile
Bedrooms and Bathrooms
- 3 Bedrooms
- 2 Full Bathrooms
Laundry
- Dryer
- Washer
Finished Basement
- Block Basement Construction
- Crawl Space
Parking
- 1.5 Car Direct Access Garage
- Garage Door Opener
- Driveway
Outdoor Features
- Porch
Utilities
- Forced Air Heating and Cooling System
- Vented Exhaust Fan
- Heating System Uses Natural Gas
- Gas Water Heater
Community Details
- Elmhurst Subdivision
Listing and Financial Details
- Assessor Parcel Number 14-10-60-178
Map
Home Values in the Area
Average Home Value in this Area
Tax History
We collect this data history from publicly available records. To have your information removed, we recommend requesting removal directly through your county’s website.
| Year | Tax Paid | Tax Assessment Tax Assessment Total Assessment is a certain percentage of the fair market value that is determined by local assessors to be the total taxable value of land and additions on the property. | Land | Improvement |
|---|---|---|---|---|
| 2026 | $4,251 | $110,100 | $0 | $0 |
| 2025 | $2,648 | $106,600 | $0 | $0 |
| 2024 | $2,059 | $85,900 | $0 | $0 |
| 2023 | $1,962 | $72,800 | $0 | $0 |
| 2022 | $2,408 | $68,100 | $0 | $0 |
| 2021 | $2,322 | $63,700 | $0 | $0 |
| 2020 | $2,346 | $58,700 | $0 | $0 |
| 2019 | $2,292 | $55,300 | $15,000 | $40,300 |
| 2018 | $2,225 | $62,600 | $15,000 | $47,600 |
| 2017 | $0 | $55,300 | $15,000 | $40,300 |
| 2016 | $2,137 | $52,900 | $15,000 | $37,900 |
| 2012 | -- | $51,500 | $15,000 | $36,500 |
Property History
We collect this data history from publicly available records. To have your information removed, we recommend requesting removal directly through your county’s website.
| Date | Event | Price | List to Sale | Price per Sq Ft | Prior Sale |
|---|---|---|---|---|---|
| 05/21/2024 05/21/24 | Sold | $235,000 | 0.0% | $96 / Sq Ft | View Prior Sale |
| 05/21/2024 05/21/24 | Sold | $235,000 | +2.2% | $96 / Sq Ft | View Prior Sale |
| 04/28/2024 04/28/24 | Pending | -- | -- | -- | |
| 04/28/2024 04/28/24 | Pending | -- | -- | -- | |
| 04/16/2024 04/16/24 | For Sale | $229,900 | 0.0% | $94 / Sq Ft | |
| 04/16/2024 04/16/24 | For Sale | $229,900 | +64.2% | $94 / Sq Ft | |
| 08/27/2012 08/27/12 | Sold | $140,000 | -6.7% | $91 / Sq Ft | View Prior Sale |
| 08/10/2012 08/10/12 | Pending | -- | -- | -- | |
| 07/03/2012 07/03/12 | For Sale | $150,000 | -- | $98 / Sq Ft |
Purchase History
We collect this data history from publicly available records. To have your information removed, we recommend requesting removal directly through your county’s website.
| Date | Type | Sale Price | Title Company |
|---|---|---|---|
| Warranty Deed | $235,000 | None Listed On Document |
Mortgage History
We collect this data history from publicly available records. To have your information removed, we recommend requesting removal directly through your county’s website.
| Date | Status | Loan Amount | Loan Type |
|---|---|---|---|
| Open | $225,000 | New Conventional | |
| Closed | $222,950 | New Conventional |
Source: Bay County Realtor® Association MLS
MLS Number: 50138982

APN: 14-10-60-178
Disclaimer: Certain information contained herein is derived from information provided by parties other than Homes.com. All information provided is deemed reliable, but is not guaranteed to be accurate and should be independently verified.
IDX information is provided exclusively for personal, non-commercial use, and may not be used for any purpose other than to identify prospective properties consumers may be interested in purchasing. Information is deemed reliable but not guaranteed.
- 308 E Saint Andrews Rd
- 205 W St Andrews
- 3807 Greenfield Ct
- 4121 Jefferson Ave
- 402 W Sugnet Rd
- 3110 Boston St
- 3404 Dartmouth Dr
- 502 E Ashman St
- 518 E Ashman St
- 608 Hillcrest Rd
- 1013 E St Andrews
- 801 Wyllys St
- 4120 Cruz Dr
- 4502 Concord St
- 701 Airfield Ln
- 800 Balfour St
- 4712 Jefferson Ave
- 2709 Jefferson Ave
- 311 W Nelson St
- 912 W Meadowbrook Dr
Ask me questions while you tour the home.