
Shane Peck
HomeSmart
(855) 561-0549
43 Total Sales
1 in South Mountain
$592,000 Price


Estimated Value: $472,000 - $522,000
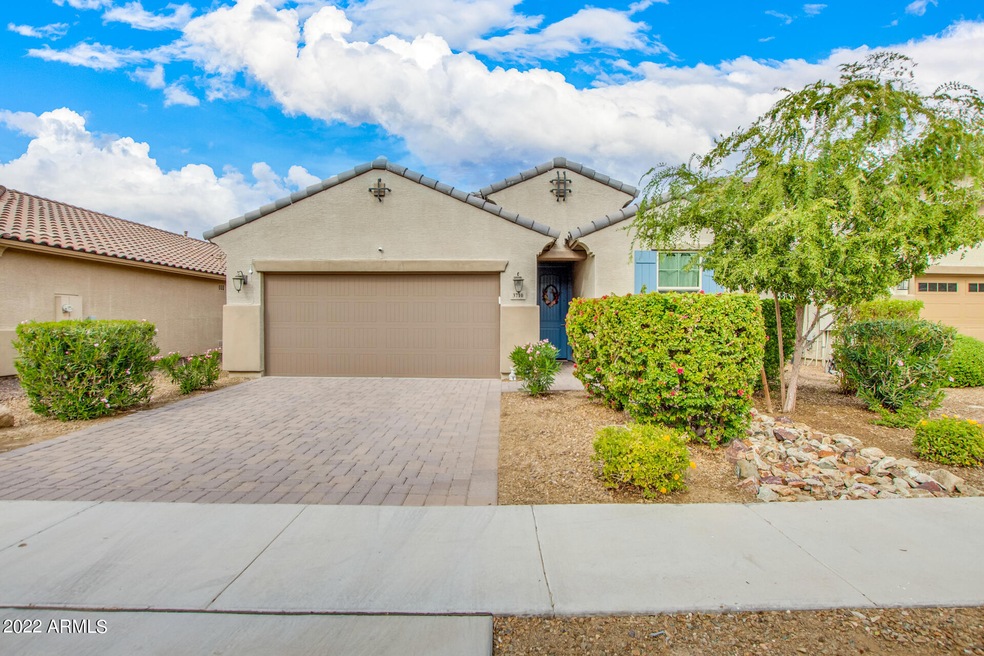
PRICE REDUCED!!! Just steps from the base of the foothills this stunning open modern/contemporary home with an expansive floor plan hits the market for the first time. Exquisite split master bedroom with large bathroom, dual sinks and walk in closet. Gourmet kitchen with granite counter tops, extra tall cabinets, massive island and gas stove. Large open floor plan is perfect for entertaining and spending time with your family. 3 full bathrooms and a bonus den/office area that can be converted into a 4th bedroom. Premium large lot with tons of room for your kids and pets to enjoy the real grass. Plenty of space to add a pool and room to grow your garden with North/South exposure. Close to the I-10, US-60, Sky Harbor airport, and downtown Phoenix.
We collect this data history from publicly available records. To have your information removed, we recommend requesting removal directly through your county’s website.
Shane Peck
HomeSmart
(855) 561-0549
43 Total Sales
1 in South Mountain
$592,000 Price
Marlene Reyes-burgess
Keller Williams, Professional Partners
(844) 941-1058
114 Total Sales
2 in South Mountain
$250K - $385K Price Range
Lilly Keating
eXp Realty
(480) 741-1458
115 Total Sales
2 in South Mountain
$235K - $435K Price Range
Denise Adame
eXp Realty
(623) 462-2576
49 Total Sales
1 in South Mountain
$446,000 Price
Angie Perez
TCT Real Estate
(623) 263-0243
77 Total Sales
1 in South Mountain
$330,000 Price
Jordan Bruhn
eXp Realty
(602) 932-0784
20 Total Sales
1 in South Mountain
$405,000 Price
We collect this data history from publicly available records. To have your information removed, we recommend requesting removal directly through your county’s website.
| Date | Buyer | Sale Price | Title Company |
|---|---|---|---|
| $487,000 | Premier Title Agency | ||
| Loutzenheiser Nicholas | -- | None Listed On Document | |
| Loutzenheiser Nicholas | $301,986 | Dhi Title Agency | |
| Garrett Walker Homes Llc | $288,000 | None Available |
We collect this data history from publicly available records. To have your information removed, we recommend requesting removal directly through your county’s website.
| Date | Status | Borrower | Loan Amount |
|---|---|---|---|
| Open | $389,600 | ||
| Previous Owner | Loutzenheiser Nicholas | $40,000 | |
| Previous Owner | Loutzenheiser Nicholas | $266,950 | |
| Previous Owner | Loutzenheiser Nicholas | $284,340 | |
| Previous Owner | Garrett Walker Homes Llc | $750,000 |
We collect this data history from publicly available records. To have your information removed, we recommend requesting removal directly through your county’s website.
| Date | Event | Price | List to Sale | Price per Sq Ft |
|---|---|---|---|---|
| 02/18/2023 02/18/23 | Sold | $487,000 | -2.6% | $263 / Sq Ft |
| 01/18/2023 01/18/23 | For Sale | $499,999 | 0.0% | $270 / Sq Ft |
| 01/03/2023 01/03/23 | Pending | -- | -- | -- |
| 12/07/2022 12/07/22 | Price Changed | $499,999 | -3.8% | $270 / Sq Ft |
| 11/11/2022 11/11/22 | Price Changed | $519,900 | -1.0% | $281 / Sq Ft |
| 10/29/2022 10/29/22 | For Sale | $524,999 | -- | $284 / Sq Ft |
We collect this data history from publicly available records. To have your information removed, we recommend requesting removal directly through your county’s website.
| Year | Tax Paid | Tax Assessment Tax Assessment Total Assessment is a certain percentage of the fair market value that is determined by local assessors to be the total taxable value of land and additions on the property. | Land | Improvement |
|---|---|---|---|---|
| 2025 | $3,268 | $24,178 | ||
| 2024 | $3,088 | $23,027 | ||
| 2023 | $3,088 | $37,920 | $7,580 | $30,340 |
| 2022 | $3,023 | $31,250 | $6,250 | $25,000 |
| 2021 | $3,118 | $29,410 | $5,880 | $23,530 |
| 2020 | $3,079 | $27,130 | $5,420 | $21,710 |
| 2019 | $2,975 | $24,550 | $4,910 | $19,640 |
| 2018 | $2,889 | $4,680 | $4,680 | $0 |
| 2017 | $770 | $6,540 | $6,540 | $0 |
Seller's Agent in 2023
Karin Larson
RETSY
(480) 465-2525
2 in this area
4 Total Sales
Buyer's Agent in 2023
Devin Halverson
Jason Mitchell Real Estate
(951) 719-0122
2 in this area
59 Total Sales
Source: Arizona Regional Multiple Listing Service (ARMLS)
MLS Number: 6483389
APN: 301-20-259
Disclaimer: Certain information contained herein is derived from information provided by parties other than Homes.com. All information provided is deemed reliable, but is not guaranteed to be accurate and should be independently verified.
All information should be verified by the recipient and none is guaranteed as accurate by ARMLS
Listing Information presented by local MLS brokerage: Ten-X, local REALTOR®- Arlene Richardson - (888)-952-6393
Ask me questions while you tour the home.