NOT LISTED FOR SALE

Estimated Value: $730,585

5 Beds
4 Baths
3,112 Sq Ft
$235/Sq Ft Est. Value

Sale Details

Date Sold: August 28, 2024

Current estimated payment $4,706 / mo

68 Days on Market

Highlights

  • Heated In Ground Pool
  • Partially Wooded Lot
  • Wood Flooring
  • Deck
  • Traditional Architecture
  • Granite Countertops

About This Home

As of August 2024

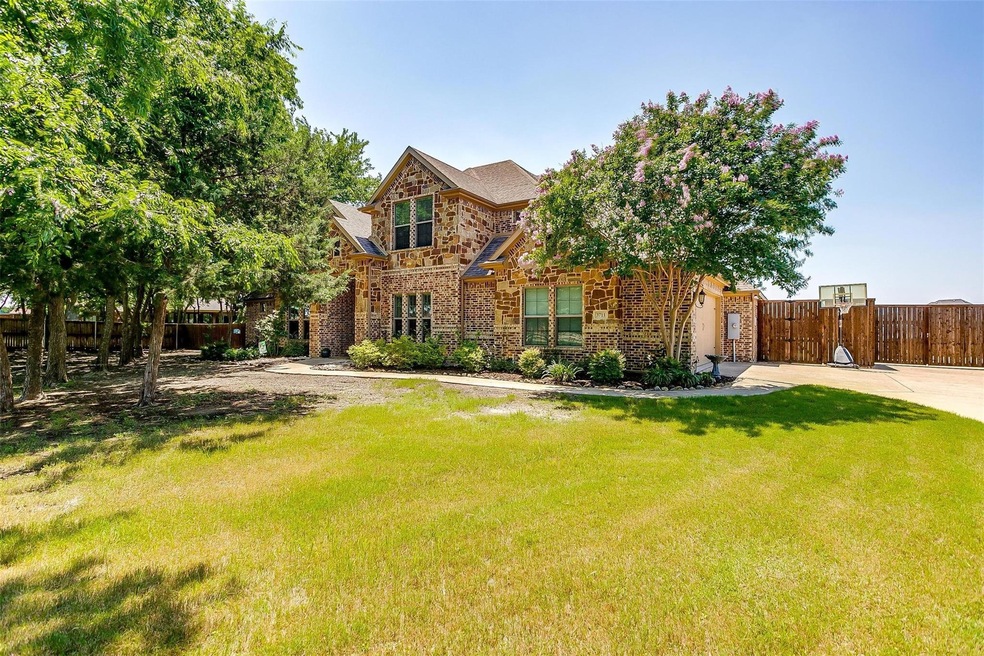
Welcome to your dream home! This stunning custom-built property offers comfort, elegance, and entertainment seamlessly. Situated in Shiloh Forest Estates neighborhood, this 5-bedroom, 4-full bath home boasts lavish features and thoughtful design throughout. The heart of the home is the gourmet kitchen, equipped with stainless steel appliances, double oven, pot filler, custom cabinetry, and a generous island, perfect for both casual dining and hosting game night. Adjacent to the kitchen is the oversized dinning area. The expansive family room invites relaxation with its cozy gas fireplace and seamless flow to the outdoor oasis. Step out through the back patio doors to discover a resort-style backyard paradise, complete with an in-ground custom pool, hot tub, cascading waterfalls, and cabana. For those who love to entertain, the game room offers endless possibilities for recreation and leisure. Welcome to your own private paradise in Midlothian. It won't last long!

Last Agent to Sell the Property

Katie Taylor

Keller Williams Realty Brokerage Phone: 817-994-7580 License #0751419 Listed on: 05/16/2024

Keller Williams Realty

Last Buyer's Agent

Grace Britt

LPT Realty LLC License #0759225

Create a Home Valuation Report for This Property
The Home Valuation Report is an in-depth analysis detailing your home's value as well as a comparison with similar homes in the area

Home Details

Home Type

  • Single Family

Est. Annual Taxes

  • $8,861

Year Built

  • Built in 2012

Lot Details

  • 1.1 Acre Lot
  • Wood Fence
  • Sprinkler System
  • Partially Wooded Lot
  • Many Trees

HOA Fees

  • $31 Monthly HOA Fees

Parking

  • 2 Car Attached Garage
  • 2 Carport Spaces
  • Parking Pad
  • Side Facing Garage
  • Garage Door Opener

Home Design

  • Traditional Architecture
  • Brick Exterior Construction
  • Slab Foundation
  • Composition Roof

Interior Spaces

  • 3,112 Sq Ft Home
  • 2-Story Property
  • Built-In Features
  • Decorative Lighting
  • Stone Fireplace
  • Gas Fireplace
  • Window Treatments
  • Living Room with Fireplace

Kitchen

  • Eat-In Kitchen
  • Double Oven
  • Gas Cooktop
  • Microwave
  • Dishwasher
  • Granite Countertops
  • Disposal

Flooring

  • Wood
  • Carpet
  • Tile

Bedrooms and Bathrooms

  • 5 Bedrooms
  • Walk-In Closet
  • 4 Full Bathrooms

Laundry

  • Laundry in Utility Room
  • Washer and Electric Dryer Hookup

Home Security

  • Home Security System
  • Carbon Monoxide Detectors
  • Fire and Smoke Detector

Pool

  • Heated In Ground Pool
  • Gunite Pool
  • Waterfall Pool Feature
  • Pool Water Feature
  • Pool Sweep

Outdoor Features

  • Deck
  • Covered Patio or Porch
  • Rain Gutters

Schools

  • Dolores Mcclatchey Elementary School
  • Walnut Grove Middle School
  • Heritage High School

Utilities

  • Central Heating and Cooling System
  • Propane
  • Gas Water Heater
  • Aerobic Septic System

Community Details

  • Association fees include ground maintenance
  • Vcm Association
  • Shiloh Forest Ph II Subdivision

Listing and Financial Details

  • Legal Lot and Block 12 / J
  • Assessor Parcel Number 238480

Home Details

Home Type

Single Family

Est. Annual Taxes

$8,861

Year Built

Built in 2012

Lot Details

1.1 Acres

HOA Fees

$31 per month

Parking

2

Listing Details

  • OWNERNAME: See Tax
  • Property Type: Residential
  • Property Sub Type: Single Family Residence
  • Architectural Style: Traditional, Detached
  • Unit Levels: Two
  • Security: Security System, Carbon Monoxide Detector(s), Fire Alarm
  • Year Built Details: Preowned
  • Attribution Contact: 817-994-7580
  • Co List Office Mls Id: KEWR01
  • Structure Type: House
  • HumanModifiedYN: No
  • UniversalParcelId: urn:reso:upi:2.0:US:48139:238480
  • Special Features: VirtualTour
  • Year Built: 2012

Interior Features

  • Square Footage: 3112.0
  • Windows: Window Coverings
  • Fireplace Features: Gas, Gas Starter, Living Room, Stone
  • Interior Amenities: Built-in Features, Decorative/Designer Lighting Fixtures, Eat-in Kitchen, Granite Counters, Walk-In Closet(s)
  • Flooring: Carpet, Tile, Wood
  • Appliances: Some Gas Appliances, Double Oven, Dishwasher, Gas Cooktop, Disposal, Gas Water Heater, Microwave, Plumbed For Gas
  • Basement YN: No
  • Fireplaces: 1

Beds/Baths

  • Full Bathrooms: 4
  • Total Bedrooms: 5

Exterior Features

  • Foundation: Slab
  • Fencing: Wood
  • Roof: Composition
  • Construction Materials: Brick, Rock, Stone
  • Exterior Features: Deck, Rain Gutters
  • Pool Features: Gunite, Heated, In Ground, Pool, Pool Sweep, Waterfall, Water Feature
  • Patio And Porch Features: Covered, Deck

Garage/Parking

  • Cooling System: Central Air
  • Garage Spaces: 2.0
  • Carport Spaces: 2.0
  • Total Covered Spaces: 2.0
  • Parking Features: Concrete, Garage, Garage Door Opener, Parking Pad, Garage Faces Side
  • Attached Garage YN: Yes
  • GarageYN: Yes

Utilities

  • Sewer: Aerobic Septic
  • Heating: Central
  • LaundryFeatures: Washer Hookup, Electric Dryer Hookup, Laundry in Utility Room
  • Utilities: Electricity Available, Propane, Septic Available, Water Available
  • Heating Yn: Yes

Condo/Co-op/Association

  • HOA Fee Includes: Maintenance Grounds
  • Association Fee: 375.0
  • Association Fee Frequency: Annually
  • Association Name: VCM

Schools

  • Elementary School: Dolores McClatchey
  • High School: Heritage
  • Junior High Dist: Midlothian ISD

Lot Info

  • PropertyAttachedYN: Yes
  • Lot Features: Acreage, Many Trees, Sprinkler System
  • Lot Size Units: Acres
  • Lot Size Area: 1.102
  • Parcel Number: 238480
  • Lot Size Acres: 1.102
  • Lot Size Sq Ft: 48003.12

Building Info

  • Year Built: 2012
  • SeniorCommunityYN: No

Tax Info

  • TaxBlock: J
  • Tax Lot: 12
  • Tax Annual Amount: 8861.0

MLS Schools

  • MiddleOrJuniorSchool: Walnut Grove

Ownership History

We collect this data history from publicly available records. To have your information removed, we recommend requesting removal directly through your county’s website.

Date Name Owned For Owner Type

Purchase Details

Listed on
May 16, 2024
Closed on
Aug 29, 2024
Sold by
Bought by
Seller's Agent
Katie Taylor
Keller Williams Realty
Buyer's Agent
Grace Britt
LPT Realty LLC
List Price
$735,000
Views
41
Current Estimated Value
$730,585

Home Financials for this Owner

Home Financials are based on the most recent Mortgage that was taken out on this home.
Avg. Annual Appreciation
1.81%
Original Mortgage
$500,000
Outstanding Balance
$489,986
Interest Rate
6.77%
Mortgage Type
New Conventional
Estimated Equity
$240,599

Purchase Details

Listed on
May 16, 2024
Closed on
Aug 26, 2024
Sold by
Bought by
Seller's Agent
Katie Taylor
Keller Williams Realty
Buyer's Agent
Grace Britt
LPT Realty LLC
List Price
$735,000
Views
41

Home Financials for this Owner

Home Financials are based on the most recent Mortgage that was taken out on this home.
Original Mortgage
$500,000
Outstanding Balance
$489,986
Interest Rate
6.77%
Mortgage Type
New Conventional
Estimated Equity
$240,599

Purchase Details

Closed on
Dec 14, 2012
Sold by
Bought by

Home Financials for this Owner

Home Financials are based on the most recent Mortgage that was taken out on this home.
Original Mortgage
$302,253
Interest Rate
3.41%
Mortgage Type
New Conventional

Purchase Details

Closed on
Aug 14, 2012
Sold by
Bought by

Home Financials for this Owner

Home Financials are based on the most recent Mortgage that was taken out on this home.
Original Mortgage
$244,480
Interest Rate
3.63%
Mortgage Type
Purchase Money Mortgage
Source: Public Records

Purchase History

We collect this data history from publicly available records. To have your information removed, we recommend requesting removal directly through your county’s website.

Date Buyer Sale Price Title Company
-- Fidelity National Title
-- None Available
-- None Available
Source: Public Records

Mortgage History

We collect this data history from publicly available records. To have your information removed, we recommend requesting removal directly through your county’s website.

Date Status Borrower Loan Amount
Open $500,000
Previous Owner $302,253
Previous Owner $244,480
Source: Public Records

Property History

We collect this data history from publicly available records. To have your information removed, we recommend requesting removal directly through your county’s website.

Date Event Price List to Sale Price per Sq Ft
08/28/2024 08/28/24 Sold -- -- --
07/24/2024 07/24/24 Pending -- -- --
07/13/2024 07/13/24 Price Changed $705,000 -4.1% $227 / Sq Ft
07/06/2024 07/06/24 For Sale $735,000 0.0% $236 / Sq Ft
06/29/2024 06/29/24 Pending -- -- --
05/16/2024 05/16/24 For Sale $735,000 -- $236 / Sq Ft
Source: North Texas Real Estate Information Systems (NTREIS)

Tax History

We collect this data history from publicly available records. To have your information removed, we recommend requesting removal directly through your county’s website.

Year Tax Paid Tax Assessment Tax Assessment Total Assessment is a certain percentage of the fair market value that is determined by local assessors to be the total taxable value of land and additions on the property. Land Improvement
2026 $8,000 $701,220 $160,000 $541,220
2025 $7,765 $712,671 $160,000 $552,671
2024 $7,765 $658,738
2023 $7,765 $598,853 $0 $0
2022 $9,200 $544,412 $0 $0
2021 $8,863 $494,920 $70,000 $424,920
2020 $8,861 $459,000 $70,000 $389,000
2019 $9,021 $448,690 $0 $0
2018 $8,528 $419,440 $60,000 $359,440
2017 $7,706 $375,220 $60,000 $315,220
2016 $7,046 $343,090 $60,000 $283,090
2015 $5,490 $330,400 $60,000 $270,400
2014 $5,490 $303,090 $0 $0
Source: Public Records

Agents Affiliated with this Home

  • Section Image
  • Section Image
See All Agents

Map

Source: North Texas Real Estate Information Systems (NTREIS)

MLS Number: 20612556

North Texas Real Estate Information Systems (NTREIS)

APN: 238480

Your Personal Tour Guide

Ask me questions while you tour the home.