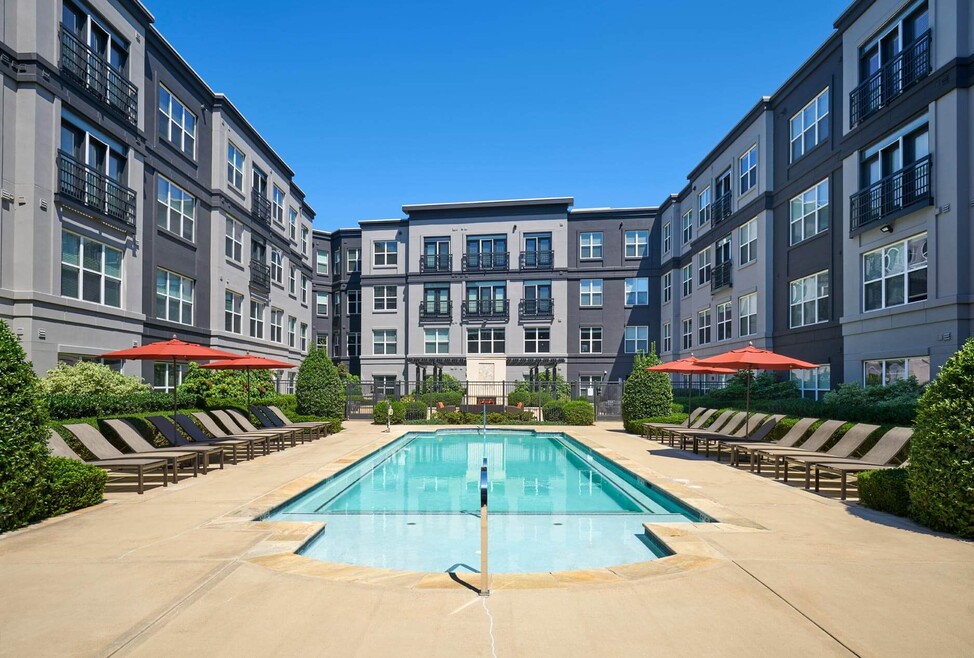


Highlights
- Furnished Units Available
- Floor to Ceiling Windows
- Den
- High Ceilings
- Pool
- Walk-In Closets
About Domain College Park
Domain College Park features stylish apartments for rent in College Park, MD. Enjoy gourmet kitchens complete with granite countertops and stainless steel appliances, large closets, full-size washer/dryer sets, hardwood flooring, and thoughtful finishes. In addition to upscale features, our College Park apartments offer convenient on-site amenities for our residents. Enjoy access to our state-of-the-art fitness center, resort-style pool, landscaped courtyards, business center, and billiards/TV lounge. Enjoy close proximity to the Metro stop providing convenient access to the best of Silver Spring, Bethesda, and downtown Washington DC. Visit us today for a personalized tour of our remarkable College Park apartments and experience better apartment living in Maryland.

Pricing and Floor Plans
1 Bedroom
One Bedroom A1B
$1,921
- 1 Bed
- 1 Bath
- 683 Sq Ft
| Unit | Base Price | Sq Ft | Availability | Unit Details |
|---|---|---|---|---|
| N/A-321 | $1,921 | 752 | Nov 7 |
One Bedroom A1A
$1,996
- 1 Bed
- 1 Bath
- 625 Sq Ft
| Unit | Base Price | Sq Ft | Availability | Unit Details |
|---|---|---|---|---|
| N/A-408 | $1,996 | 675 | Now |
One Bedroom A1E
$2,231 - $2,294
- 1 Bed
- 1 Bath
- 910 Sq Ft
| Unit | Base Price | Sq Ft | Availability | Unit Details |
|---|---|---|---|---|
| N/A-163 | $2,231 | 910 | Sep 16 | |
| N/A-264 | $2,294 | 920 | Nov 5 |
One Bedroom A1C
Call for Rent
- 1 Bed
- 1 Bath
- 830 Sq Ft
One Bedroom A1D
Call for Rent
- 1 Bed
- 1 Bath
- 945 Sq Ft
2 Bedrooms
Two Bedroom B2A
$2,749
- 2 Beds
- 2 Baths
- 1,075 Sq Ft
| Unit | Base Price | Sq Ft | Availability | Unit Details |
|---|---|---|---|---|
| N/A-379 | $2,749 | 1,100 | Now |
Two Bedroom B2B
$2,753
- 2 Beds
- 2 Baths
- 1,115 Sq Ft
| Unit | Base Price | Sq Ft | Availability | Unit Details |
|---|---|---|---|---|
| N/A-334 | $2,753 | 1,115 | Now |
Two Bedroom B2H
$2,814
- 2 Beds
- 2 Baths
- 1,275 Sq Ft
| Unit | Base Price | Sq Ft | Availability | Unit Details |
|---|---|---|---|---|
| N/A-220 | $2,814 | 1,275 | Now |
Two Bedroom B1A
Call for Rent
- 2 Beds
- 1 Bath
- 1,010 Sq Ft
Two Bedroom B2C
Call for Rent
- 2 Beds
- 2 Baths
- 1,148 Sq Ft
Two Bedroom B2D
Call for Rent
- 2 Beds
- 2 Baths
- 1,209 Sq Ft
Two Bedroom B2E
Call for Rent
- 2 Beds
- 2 Baths
- 1,215 Sq Ft
Two Bedroom B2F
Call for Rent
- 2 Beds
- 2 Baths
- 1,256 Sq Ft
Two Bedroom B2G
Call for Rent
- 2 Beds
- 2 Baths
- 1,265 Sq Ft
Two Bedroom B2I
Call for Rent
- 2 Beds
- 2 Baths
- 1,300 Sq Ft
Fees and Policies
The fees below are based on community-supplied data and may exclude additional fees and utilities. Use the Rent Estimate Calculator to determine your monthly and one-time costs based on your requirements.
Property Fee Disclaimer: Based on community-supplied data and independent market research. Subject to change without notice. May exclude fees for mandatory or optional services and usage-based utilities.
Community Details
Property Information
- Built in 2013
- 256 units/5 stories
- Furnished Units Available
Lease Options
- 9 - 12 Month Leases
- Short-term Lease
Community Amenities
Property Services
- Controlled Access
- Concierge
- Furnished Units Available
- On-Site Retail
- Package Service
- Car Charging Station
Shared Community
- Business Center
- Storage Space
- Elevator
- Lounge
- Multi Use Room
Fitness & Recreation
- Fitness Center
- Pool
Outdoor Features
- Courtyard
Additional Amenities
- Build credit score with RentTrack
- Built-in bookcase
- Built-in desk
- Controlled access building
- Den/office
- Deposit free with Rhino
- Dual vanity
- Electric car charging stations
- Floor-to-ceiling windows
- Green energy available with Public Grid
- Lifestyle services powered by Amenify
- Moving services with Move Matcher
- Pet Friendly
- Resident App
- Smart Home + Internet package
- Soaking tub
- Stand-alone shower
- Tile floors in bathroom
- Walk-in closet with built-ins
- Washer and dryer
- Wood plank flooring
Apartment Features
Indoor Features
- Air Conditioning
- Washer/Dryer
- Ceiling Fans
- Smoke Free
Kitchen Features & Appliances
- Kitchen
- Granite Countertops
- Stainless Steel Appliances
- Pantry
Model Details
- Tile Floors
- Hardwood Floors
- Walk-In Closets
- Den
- Office
- Recreation Room
- High Ceilings
- Floor to Ceiling Windows
Additional Amenities
- Courtyard & Pool view
- Courtyard view
- Espresso on black finish package
- Espresso on white finish package
Property Site Map
Select a unit to view pricing and availability
Map
- 7200 Wells Pkwy
- 3402 Rutgers St
- 7010 Partridge Place
- 3307 Rutgers St
- 7240 Clagett Rd Unit 719
- 7004 40th Ave
- 6709 Forest Hill Dr
- 6803 Adelphi Rd
- 6005 Beake St
- 6007 Beake St
- 3503 Dean Dr
- 3505 Dean Dr
- 6015 Beake St
- 3513 Dean Dr
- 6011 Beake St
- 3509 Dean Dr
- 4012 Beechwood Rd
- 7503 Princeton Ave
- 3564 Stella Blue Dr
- 3601 Stella Blue Dr
- 4210 Knox Rd
- 3412 Purdue St
- 4300 Hartwick Rd
- 3317 Pennsylvania St
- 4330 Hartwick Rd Unit 215
- 3310 Rutgers St
- 4350 Knox Rd
- 6705 Forest Hill Dr
- 4400 Calvert Rd
- 2704 Rambler Ct
- 2802 Curry Dr
- 4504 Guilford Rd Unit 1
- 4603 Knox Rd Unit 1
- 4604 Calvert Rd
- 3443 Carnaby St
- 7504 Hopkins Ave
- 3469 Carnaby St
- 7310 Hopkins Ave
- 3511 Stella Blue Dr
- 4605 Calvert Rd Unit 202
Ask me questions while you tour the home.