
Barrett Spray
KELLER WILLIAMS ADVANTAGE REALTY
(689) 215-8180
363 Total Sales
5 in Viera West
$464K - $705K Price Range
Estimated Value: $763,420
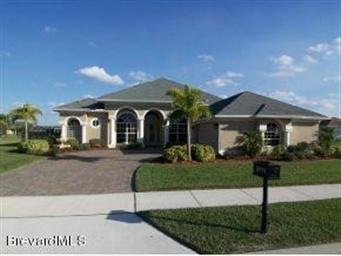
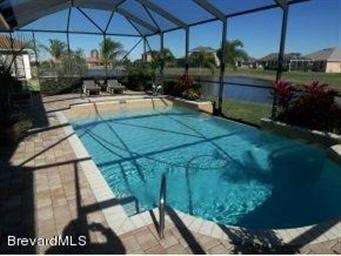
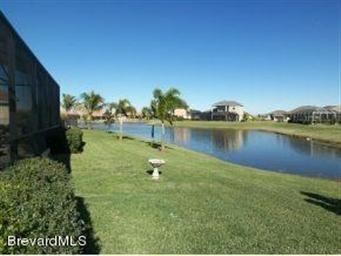
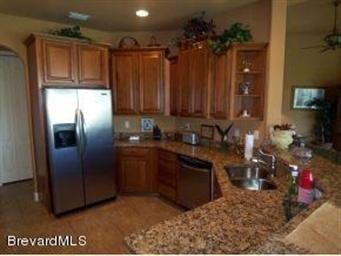
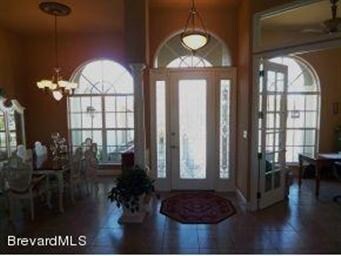
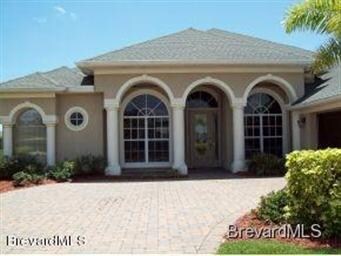
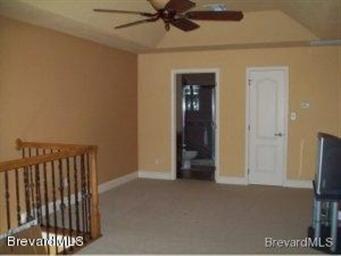
SELLER SAYS MAKE AN OFFER!. There is a lot of living space in this 4/3 PLUS office and BONUS suite upstairs an open living room, and a formal dining room. Chef''s kitchen has granite, stainless appliances and eat-in nook overlooking the screened vanishing edge pool and lake views. Incredible upgrades NEW STORM SHUTTERS, 8'' doors, custom cabinetry, tile, light fixtures & fans. MUST SEE!! Simply Beautiful
Last Agent to Sell the Property
Jill Berry
RE/MAX Olympic Realty Listed on: 09/06/2013
Last Buyer's Agent
Ruthann Hansen
Coldwell Banker Realty
We collect this data history from publicly available records. To have your information removed, we recommend requesting removal directly through your county’s website.
Barrett Spray
KELLER WILLIAMS ADVANTAGE REALTY
(689) 215-8180
363 Total Sales
5 in Viera West
$464K - $705K Price Range
Francesca DiPasquale
C. Apollo Realty Inc
(321) 450-8110
41 Total Sales
2 in Viera West
$688K - $855K Price Range
Stacey Buchanan
Melbourne Realty, Inc.
(321) 405-1493
110 Total Sales
2 in Viera West
$238K - $359K Price Range
Darlene Salmon
Brevard County Realty LLC
(321) 265-3618
77 Total Sales
5 in Viera West
$423K - $675K Price Range
Dawn DiNoto
Real Broker, LLC
(951) 501-3926
101 Total Sales
2 in Viera West
$1.5M - $1.8M Price Range
Patricia Collado
COLLADO REAL ESTATE
(386) 260-3421
641 Total Sales
2 in Viera West
$1,340,000 Price Range
We collect this data history from publicly available records. To have your information removed, we recommend requesting removal directly through your county’s website.
| Date | Buyer | Sale Price | Title Company |
|---|---|---|---|
| $395,000 | Attorney | ||
| $46,400 | Attorney | ||
| $430,000 | Attorney | ||
| $562,200 | Attorney | ||
| $80,000 | -- |
We collect this data history from publicly available records. To have your information removed, we recommend requesting removal directly through your county’s website.
| Date | Status | Borrower | Loan Amount |
|---|---|---|---|
| Open | $384,400 | ||
| Closed | $86,500 | ||
| Closed | $341,900 | ||
| Closed | $355,500 | ||
| Previous Owner | $310,000 | ||
| Previous Owner | $182,000 | ||
| Previous Owner | $315,000 |
We collect this data history from publicly available records. To have your information removed, we recommend requesting removal directly through your county’s website.
| Date | Event | Price | List to Sale | Price per Sq Ft |
|---|---|---|---|---|
| 10/17/2013 10/17/13 | Sold | $395,000 | -2.5% | $139 / Sq Ft |
| 09/08/2013 09/08/13 | Pending | -- | -- | -- |
| 08/22/2013 08/22/13 | For Sale | $405,000 | -- | $142 / Sq Ft |
We collect this data history from publicly available records. To have your information removed, we recommend requesting removal directly through your county’s website.
| Year | Tax Paid | Tax Assessment Tax Assessment Total Assessment is a certain percentage of the fair market value that is determined by local assessors to be the total taxable value of land and additions on the property. | Land | Improvement |
|---|---|---|---|---|
| 2026 | $5,812 | $446,540 | ||
| 2025 | $5,452 | $434,810 | ||
| 2024 | $5,396 | $422,560 | ||
| 2023 | $5,396 | $410,260 | $0 | $0 |
| 2022 | $5,054 | $398,320 | $0 | $0 |
| 2021 | $5,211 | $386,720 | $0 | $0 |
| 2020 | $5,148 | $381,390 | $0 | $0 |
| 2019 | $5,116 | $372,820 | $0 | $0 |
| 2018 | $5,149 | $365,870 | $0 | $0 |
| 2017 | $5,228 | $358,350 | $0 | $0 |
| 2016 | $5,342 | $350,980 | $102,000 | $248,980 |
| 2015 | $5,496 | $348,550 | $78,000 | $270,550 |
| 2014 | $5,519 | $345,790 | $62,000 | $283,790 |
J
Seller's Agent in 2013
Jill Berry
RE/MAX Olympic Realty
R
Buyer's Agent in 2013
Ruthann Hansen
Coldwell Banker Realty
Source: Space Coast MLS (Space Coast Association of REALTORS®)
MLS Number: 676105
APN: 25-36-32-02-0000A.0-0017.00
Disclaimer: Certain information contained herein is derived from information provided by parties other than Homes.com. All information provided is deemed reliable, but is not guaranteed to be accurate and should be independently verified.
IDX information is provided exclusively for personal, non-commercial use, and may not be used for any purpose other than to identify prospective properties consumers may be interested in purchasing.
Information is deemed reliable but not guaranteed.
Ask me questions while you tour the home.