
Heather Harmston
Home Pros Real Estate Group
(915) 529-4292
111 Total Sales
4 in Central
$94K - $243K Price Range


Estimated Value: $166,276
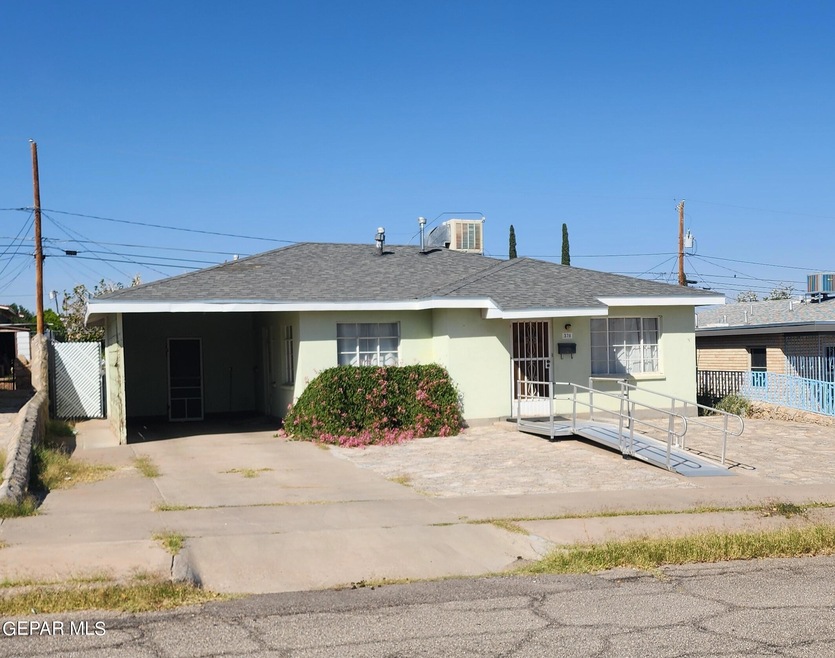
Discover this charming 925 sq ft home, featuring 3 inviting bedrooms and 1 bathroom. This delightful property is ready to be called your own, offering a warm and welcoming atmosphere perfect for families or individuals alike. With its cozy layout and potential for personalization, easy access to the 54, and Fort Bliss. This home is a wonderful opportunity for anyone looking to owning their own space. Don't wait!!! schedule your showing today and take the first step toward making this lovely home yours!
Last Agent to Sell the Property
Home Pros Real Estate Group License #0732015 Listed on: 10/04/2024
We collect this data history from publicly available records. To have your information removed, we recommend requesting removal directly through your county’s website.
Heather Harmston
Home Pros Real Estate Group
(915) 529-4292
111 Total Sales
4 in Central
$94K - $243K Price Range
Jackie York
Century 21 The Edge
(915) 975-7469
179 Total Sales
1 in Central
$251,500 Price
Albert Lugo
ERA Sellers & Buyers Real Esta
(915) 268-1751
32 Total Sales
1 in Central
$115,000 Price
Jennifer Stroh Viescas
Century 21 The Edge
(915) 745-7094
78 Total Sales
4 in Central
$160K - $260K Price Range
Hannia Rodriguez
Home Pros Real Estate Group
(844) 293-4225
59 Total Sales
1 in Central
$136,000 Price
Karen Polanco
JPAR EP (869)
(915) 800-2263
69 Total Sales
1 in Central
$120,000 Price
We collect this data history from publicly available records. To have your information removed, we recommend requesting removal directly through your county’s website.
| Date | Buyer | Sale Price | Title Company |
|---|---|---|---|
| -- | None Listed On Document | ||
| -- | None Listed On Document | ||
| -- | None Listed On Document | ||
| -- | -- |
We collect this data history from publicly available records. To have your information removed, we recommend requesting removal directly through your county’s website.
| Date | Status | Borrower | Loan Amount |
|---|---|---|---|
| Previous Owner | $127,000 | ||
| Previous Owner | $45,000 |
We collect this data history from publicly available records. To have your information removed, we recommend requesting removal directly through your county’s website.
| Date | Event | Price | List to Sale | Price per Sq Ft |
|---|---|---|---|---|
| 11/05/2024 11/05/24 | Sold | -- | -- | -- |
| 10/30/2024 10/30/24 | Pending | -- | -- | -- |
| 10/18/2024 10/18/24 | Price Changed | $143,000 | -4.7% | $155 / Sq Ft |
| 10/04/2024 10/04/24 | For Sale | $150,000 | -- | $162 / Sq Ft |
We collect this data history from publicly available records. To have your information removed, we recommend requesting removal directly through your county’s website.
| Year | Tax Paid | Tax Assessment Tax Assessment Total Assessment is a certain percentage of the fair market value that is determined by local assessors to be the total taxable value of land and additions on the property. | Land | Improvement |
|---|---|---|---|---|
| 2026 | $3,650 | $138,074 | $23,285 | $114,789 |
| 2025 | $3,313 | $138,074 | $23,285 | $114,789 |
| 2024 | $3,313 | $127,639 | $23,285 | $104,354 |
| 2023 | $3,313 | $99,938 | ||
| 2022 | $2,689 | $90,853 | $0 | $0 |
| 2021 | $2,579 | $82,594 | $13,860 | $68,734 |
| 2020 | $2,324 | $75,620 | $13,860 | $61,760 |
| 2018 | $2,203 | $75,052 | $13,860 | $61,192 |
| 2017 | $1,906 | $67,654 | $13,860 | $53,794 |
| 2016 | $1,906 | $67,654 | $13,860 | $53,794 |
| 2015 | $1,213 | $73,033 | $13,860 | $59,173 |
| 2014 | $1,213 | $74,709 | $13,860 | $60,849 |
Seller's Agent in 2024
Marizabel Serrano
Home Pros Real Estate Group
(915) 444-2822
1 in this area
75 Total Sales
A
Buyer's Agent in 2024
Abel Hernandez
Millennium 2000 Real Estate Se
(915) 630-1202
1 in this area
12 Total Sales
Source: Greater El Paso Association of REALTORS®
MLS Number: 910060
APN: M794-999-0510-2500
Disclaimer: Certain information contained herein is derived from information provided by parties other than Homes.com. All information provided is deemed reliable, but is not guaranteed to be accurate and should be independently verified.
The data relating to real estate for sale on this web site comes in part from the IDX Program of the Greater El Paso Association of REALTORS®. Real estate listings held by brokerage firms other than Ten-X are marked with the IDX logo or the IDX thumbnail logo and detailed information about them includes the name of the listing brokers.
Listing data is deemed reliable but not guaranteed.
Copyright 2026 the Greater El Paso Association of REALTORS®, MLS Inc. All rights reserved.
Ask me questions while you tour the home.