
Aileen Chan
Edina Realty, Inc.
(612) 441-2357
165 Total Sales
1 in Pinebrook Village
$550,000 Price

Estimated Value: $506,874 - $544,000
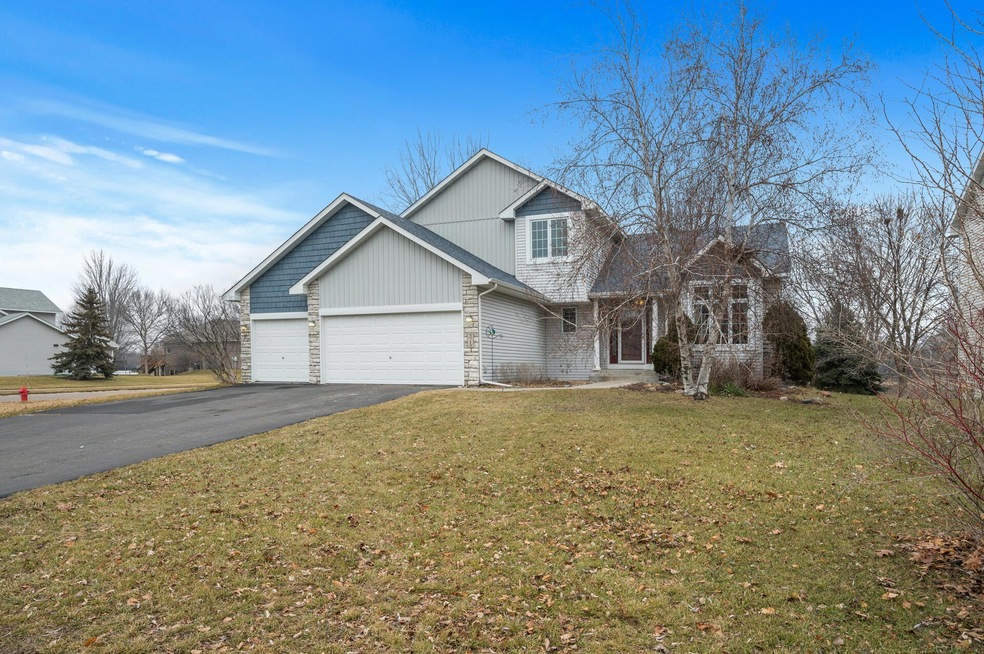
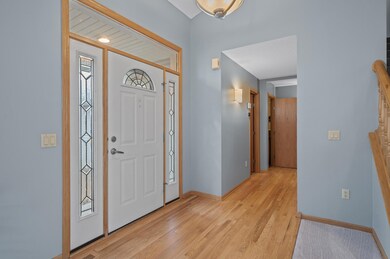
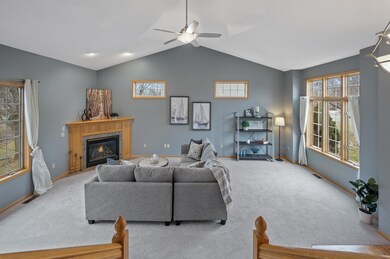
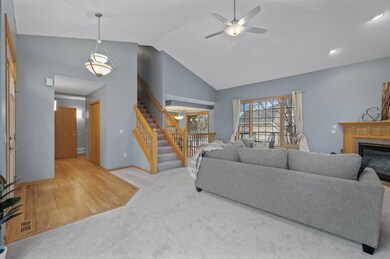
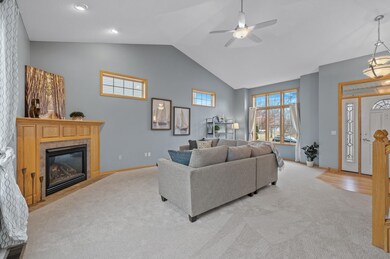
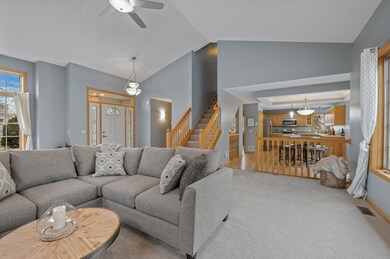
*Property sold in multiple* A pretty modified 2-story north of 610 in Brooklyn Park. Large corner lot (no sidewalks to shovel) in a cul-de-sac. Almost 3000fsf. Brand new furnace, new stainless steel appliances, hardwood floors refinished, new carpet on main and upper level, new granite vanity tops, new faucets throughout and fresh paint. Gorgeous, custom, walk-behind wet bar in the lower-level features beverage cooler, dishwasher and microwave. Maintenance-free deck. Neighborhood playground & ballfield across the street. Close to the Rush Creek Regional Trail system.
We collect this data history from publicly available records. To have your information removed, we recommend requesting removal directly through your county’s website.
Aileen Chan
Edina Realty, Inc.
(612) 441-2357
165 Total Sales
1 in Pinebrook Village
$550,000 Price
Han Zhong
Keller Williams Classic Realty
(763) 324-9479
155 Total Sales
1 in Pinebrook Village
$252,500 Price
Tenzin Sopa
Real Broker, LLC
(763) 363-5596
38 Total Sales
1 in Pinebrook Village
$460,000 Price
Michael Provence
Keller Williams Integrity Realty
(763) 324-9806
41 Total Sales
1 in Pinebrook Village
$460,000 Price
Derek Brandenburg
eXp Realty - Fargo 3247
(701) 354-4221
528 Total Sales
1 in Pinebrook Village
$470,000 Price
Artemisa Boston
eXp Realty
(612) 255-5850
1,084 Total Sales
2 in Pinebrook Village
$443K - $478K Price Range
We collect this data history from publicly available records. To have your information removed, we recommend requesting removal directly through your county’s website.
| Date | Buyer | Sale Price | Title Company |
|---|---|---|---|
| $490,000 | Edina Realty Title | ||
| Murphy Kathleen A | $256,339 | -- | |
| Roggenbuck Custom Homes Inc | $47,900 | -- |
We collect this data history from publicly available records. To have your information removed, we recommend requesting removal directly through your county’s website.
| Date | Status | Borrower | Loan Amount |
|---|---|---|---|
| Open | $475,300 | ||
| Previous Owner | Murphy Kathleen A | $196,400 |
We collect this data history from publicly available records. To have your information removed, we recommend requesting removal directly through your county’s website.
| Date | Event | Price | List to Sale | Price per Sq Ft |
|---|---|---|---|---|
| 03/15/2024 03/15/24 | Sold | $490,000 | 0.0% | $167 / Sq Ft |
| 02/12/2024 02/12/24 | Pending | -- | -- | -- |
| 02/06/2024 02/06/24 | Off Market | $490,000 | -- | -- |
| 02/01/2024 02/01/24 | For Sale | $490,000 | -- | $167 / Sq Ft |
We collect this data history from publicly available records. To have your information removed, we recommend requesting removal directly through your county’s website.
| Year | Tax Paid | Tax Assessment Tax Assessment Total Assessment is a certain percentage of the fair market value that is determined by local assessors to be the total taxable value of land and additions on the property. | Land | Improvement |
|---|---|---|---|---|
| 2025 | $8,318 | $467,500 | $133,500 | $334,000 |
| 2024 | $6,565 | $429,300 | $133,500 | $295,800 |
| 2023 | $5,996 | $433,700 | $133,500 | $300,200 |
| 2022 | $4,976 | $444,800 | $133,500 | $311,300 |
| 2021 | $4,926 | $354,100 | $78,000 | $276,100 |
| 2020 | $4,798 | $351,500 | $78,000 | $273,500 |
| 2019 | $6,483 | $323,800 | $78,000 | $245,800 |
| 2018 | $5,017 | $323,800 | $70,300 | $253,500 |
| 2017 | $4,923 | $297,400 | $70,300 | $227,100 |
| 2016 | $4,683 | $278,500 | $70,300 | $208,200 |
| 2015 | $4,723 | $273,100 | $60,600 | $212,500 |
| 2014 | -- | $238,200 | $60,600 | $177,600 |
Seller's Agent in 2024
Kate Murphy
Edina Realty, Inc.
(612) 802-4337
2 in this area
35 Total Sales
FT
Buyer's Agent in 2024
Frances Thiam
Keller Williams Integrity NW
(267) 980-6520
1 in this area
9 Total Sales
Source: NorthstarMLS
MLS Number: 6482581
APN: 10-119-21-43-0037
Disclaimer: Certain information contained herein is derived from information provided by parties other than Homes.com. All information provided is deemed reliable, but is not guaranteed to be accurate and should be independently verified.
All data is obtained from various sources and may not have been verified by broker or MLS GRID. Supplied Open House Information is subject to change without notice. All information should be independently reviewed and verified for accuracy. Properties may or may not be listed by the office/agent presenting the information. Some IDX listings have been excluded from this website.
Listings courtesy of NorthstarMLS as distributed by MLS GRID.
Based on information submitted to the MLS GRID
Ask me questions while you tour the home.