
Eric Rollings
MAINFRAME REAL ESTATE
(689) 600-3280
54 Total Sales
1 in Baldwin Park
$560,000 Price

Estimated Value: $1,450,925
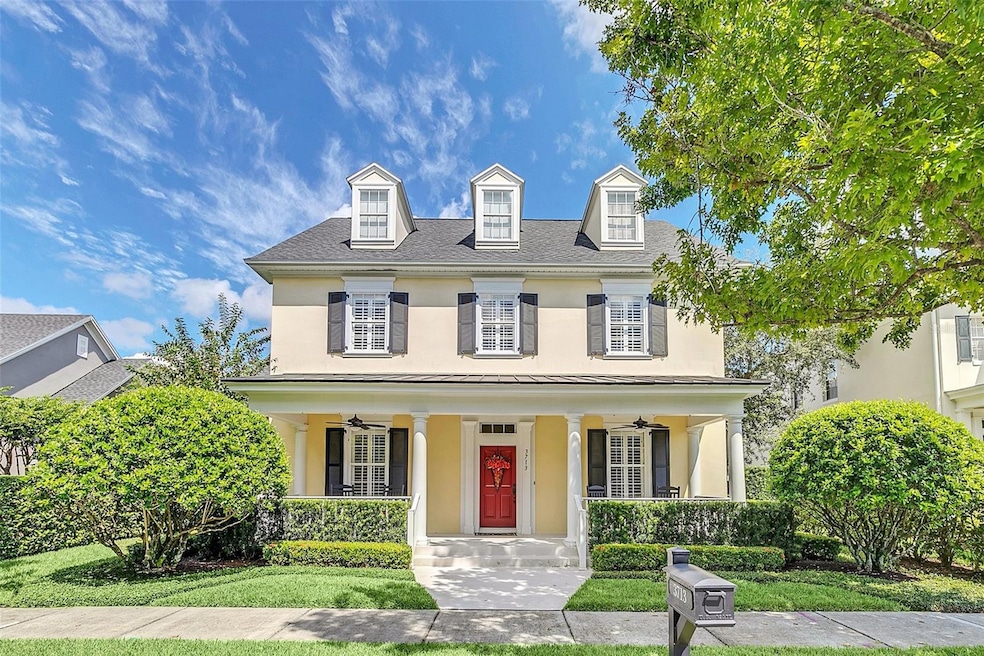
Welcome to your new home in the heart of Baldwin Park. Over 3,900 square feet boasting five bedrooms and 4.5 baths which includes an attached in-law suite with kitchen and bath. As you enter the home through your covered porch, be ready for an exceptional floorplan. The downstairs consists of a light and bright office, formal dining room, large kitchen with 42-inch cabinets, spacious counter space, newer stainless steel appliances, a breakfast area, family room and the primary bedroom with en-suite bath which includes double vanities, a soaking tub and separate walk-in shower. There are hardwood floors throughout the downstairs and views from the kitchen and family room of the serene backyard. Beyond the family room is a remodeled laundry room and above the garage is the in-law suite which can only be accessed by inside the home. Upon entering the second floor from the foyer stairs is a wonderful landing area with flex space. Additionally, there are three bedrooms and two baths of which one is a Jack and Jill bath. The flooring upstairs is ceramic tile. On the exterior you have a covered porch out front to welcome guests and family, and off the kitchen and primary bedroom is another porch and terrace with pavers for entertaining. The whole home is spectacular. Many upgrades have been made to the home with too many to mention but some highlights include an updated roof, 2 HVAC systems and brand new one for in law suite, and a new 80-gallon hot water heater. Enjoy the Baldwin Park lifestyle with its abundant parks, playgrounds, pools, shopping and dining.
Last Agent to Sell the Property
PREMIER SOTHEBY'S INTL. REALTY Brokerage Phone: 407-644-3295 License #479636 Listed on: 10/14/2024
Co-Listed By
PREMIER SOTHEBY'S INTL. REALTY Brokerage Phone: 407-644-3295 License #3377923
We collect this data history from publicly available records. To have your information removed, we recommend requesting removal directly through your county’s website.
Eric Rollings
MAINFRAME REAL ESTATE
(689) 600-3280
54 Total Sales
1 in Baldwin Park
$560,000 Price
Lindsay Kaye Voss
VOSS REALTY INC
(689) 207-3323
203 Total Sales
1 in Baldwin Park
$740,000 Price
Patricia Swanson
BALDWIN PARK REALTY LLC
(424) 424-7792
22 Total Sales
1 in Baldwin Park
$741,000 Price
Brent DeHoop
RE/MAX ASSURED
(689) 219-5265
183 Total Sales
2 in Baldwin Park
$470K - $645K Price Range
Tiffany Vazquez
WEICHERT REALTORS HALLMARK PRO
(689) 209-1713
65 Total Sales
1 in Baldwin Park
$950,000 Price
Thomas Nickley
KELLER WILLIAMS REALTY AT THE PARKS
(321) 204-0603
885 Total Sales
5 in Baldwin Park
$490K - $1.2M Price Range
We collect this data history from publicly available records. To have your information removed, we recommend requesting removal directly through your county’s website.
| Date | Buyer | Sale Price | Title Company |
|---|---|---|---|
| $1,430,000 | Leading Edge Title | ||
| Campbell Keith | $100 | None Listed On Document | |
| Campbell Keith | $1,050,000 | Centurion Title Group | |
| Zhou Yuan | $650,000 | Centurion Title Group Inc | |
| Hozz Llc | -- | None Available | |
| Herrera Clara | $590,800 | Town Square Title Company |
We collect this data history from publicly available records. To have your information removed, we recommend requesting removal directly through your county’s website.
| Date | Status | Borrower | Loan Amount |
|---|---|---|---|
| Open | $1,430,000 | ||
| Previous Owner | Campbell Keith | $840,000 | |
| Previous Owner | Zhou Yuan | $520,000 | |
| Previous Owner | Herrera Clara | $144,000 | |
| Previous Owner | Herrera Clara | $720,000 | |
| Previous Owner | Herrera Clara | $150,000 | |
| Previous Owner | Herrera Clara | $77,000 | |
| Previous Owner | Herrera Clara | $472,600 |
We collect this data history from publicly available records. To have your information removed, we recommend requesting removal directly through your county’s website.
| Date | Event | Price | List to Sale | Price per Sq Ft | Prior Sale |
|---|---|---|---|---|---|
| 01/31/2025 01/31/25 | Sold | $1,430,000 | -1.3% | $364 / Sq Ft | |
| 12/13/2024 12/13/24 | Pending | -- | -- | -- | |
| 10/14/2024 10/14/24 | For Sale | $1,449,000 | +38.0% | $369 / Sq Ft | |
| 11/30/2021 11/30/21 | Sold | $1,050,000 | -2.7% | $268 / Sq Ft | View Prior Sale |
| 10/25/2021 10/25/21 | Pending | -- | -- | -- | |
| 09/23/2021 09/23/21 | Price Changed | $1,079,000 | -3.6% | $275 / Sq Ft | |
| 08/28/2021 08/28/21 | For Sale | $1,119,000 | -- | $285 / Sq Ft |
We collect this data history from publicly available records. To have your information removed, we recommend requesting removal directly through your county’s website.
| Year | Tax Paid | Tax Assessment Tax Assessment Total Assessment is a certain percentage of the fair market value that is determined by local assessors to be the total taxable value of land and additions on the property. | Land | Improvement |
|---|---|---|---|---|
| 2026 | $18,814 | $1,261,610 | $170,000 | $1,091,610 |
| 2025 | $18,814 | $1,279,350 | $170,000 | $1,109,350 |
| 2024 | $17,516 | $962,084 | ||
| 2023 | $17,516 | $907,738 | $0 | $0 |
| 2022 | $17,089 | $881,299 | $154,000 | $727,299 |
| 2021 | $12,983 | $647,058 | $0 | $0 |
| 2020 | $12,382 | $638,124 | $134,000 | $504,124 |
| 2019 | $13,134 | $642,036 | $134,000 | $508,036 |
| 2018 | $11,351 | $541,637 | $0 | $0 |
| 2017 | $11,316 | $646,104 | $154,000 | $492,104 |
| 2016 | $11,283 | $631,169 | $154,000 | $477,169 |
| 2015 | $11,419 | $630,490 | $154,000 | $476,490 |
| 2014 | $11,468 | $602,317 | $154,000 | $448,317 |
Seller's Agent in 2025
Andy Holland
PREMIER SOTHEBY'S INTL. REALTY
(407) 948-7172
4 in this area
34 Total Sales
HG
Seller Co-Listing Agent in 2025
Hal George
PREMIER SOTHEBY'S INTL. REALTY
(407) 832-8751
2 in this area
16 Total Sales
Buyer's Agent in 2025
Lindsey Hahn
ALL REAL ESTATE & INVESTMENTS
(847) 951-1933
4 in this area
92 Total Sales
LZ
Seller's Agent in 2021
Lucy Zhang
FLORIDA REALTY INVESTMENTS
(407) 207-2220
1 in this area
25 Total Sales
Source: Stellar MLS
MLS Number: O6247645
APN: 17-2230-0524-09-090
Disclaimer: Certain information contained herein is derived from information provided by parties other than Homes.com. All information provided is deemed reliable, but is not guaranteed to be accurate and should be independently verified.
All data is obtained from various sources and may not have been verified by broker or MLS GRID. Supplied Open House Information is subject to change without notice. All information should be independently reviewed and verified for accuracy. Properties may or may not be listed by the office/agent presenting the information. Some IDX listings have been excluded from this website. IDX information is provided exclusively for personal, non-commercial use, and may not be used for any purpose other than to identify prospective properties consumers may be interested in purchasing. Information is deemed reliable but not guaranteed.
Listings courtesy of Stellar MLS as distributed by MLS GRID.
Based on information submitted to the MLS GRID
Listing Information presented by local MLS brokerage: Ten-X - (888)-952-6393
Ask me questions while you tour the home.