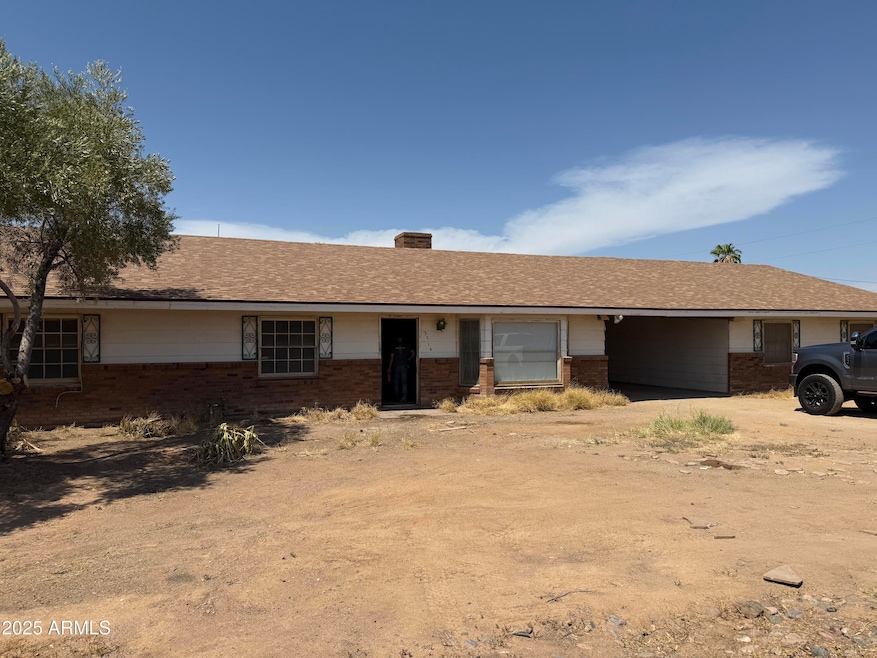
$620,000
SOLD NOV 6, 2025
4 Beds
2 Baths
2,440 Sq Ft
1.39 Acre Lot

Sale Details

Date Sold: November 6, 2025

$254 Per Sq Ft

5% Below List Price

21 Days on Market

Highlights

  • Horses Allowed On Property
  • Pool
  • Two Way Fireplace
  • Park Meadows Elementary School Rated A-
  • 1.39 Acre Lot
  • Corner Lot

About This Home

As of November 2025

North Phoenix hidden gem on 1.25 acres near I-17 & 101! Nearly 2,500 sq ft single-level, 4 bed, 2 bath home with detached 4-car garage, 2-car carport, diving pool, and fenced yard. No HOA + massive corner lot with dual access — perfect for RVs, trailers, toys, or home-based business. Solid block construction with flexible floorplan ready for modernization. Light renovation budget $150K-$200K can unlock $1.1M-$1.2M value. Endless potential: expand, build a shop, create multi-generational living, or hold for future equity.

Last Agent to Sell the Property

Shawn White

Real Broker License #SA703720000 Listed on: 09/09/2025

Real Broker

Co-Listed By

Steve Valentine

Real Broker License #BR517749000

Last Buyer's Agent

James Lanier

Lanier Real Estate, LLC License #BR649257000

Home Details

Home Type

  • Single Family

Est. Annual Taxes

  • $2,570

Year Built

  • Built in 1979

Lot Details

  • 1.39 Acre Lot
  • Block Wall Fence
  • Corner Lot

Parking

  • 4 Car Garage
  • 2 Carport Spaces

Home Design

  • Fixer Upper
  • Brick Veneer
  • Wood Frame Construction
  • Composition Roof
  • Stucco

Interior Spaces

  • 2,440 Sq Ft Home
  • 1-Story Property
  • 2 Fireplaces
  • Two Way Fireplace
  • Family Room

Kitchen

  • Eat-In Kitchen
  • Built-In Electric Oven
  • Electric Cooktop

Flooring

  • Carpet
  • Tile

Bedrooms and Bathrooms

  • 4 Bedrooms
  • Walk-In Closet

Laundry

  • Laundry in unit
  • Washer Hookup

Schools

  • Park Meadows Elementary School
  • Barry Goldwater High School

Utilities

  • Central Air
  • Heating Available
  • High Speed Internet
  • Cable TV Available

Additional Features

  • North or South Exposure
  • Diving Board
  • Horses Allowed On Property

Community Details

  • No Home Owners Association
  • Association fees include no fees
  • Non Listed Subdivision

Listing and Financial Details

  • Tax Lot V
  • Assessor Parcel Number 206-16-005-V

Home Details

Home Type

Single Family

Est. Annual Taxes

$2,570

Year Built

Built in 1979

Lot Details

1.39 Acres

Parking

4

Listing Details

  • Cross Street: 35th Ave and 101
  • Property Type: Residential
  • Ownership: Fee Simple
  • Separate Den Office Sep Den Office: N
  • Year Built: 1979
  • Tax Year: 2024
  • Property Sub Type: Single Family Residence
  • Horses: Yes
  • Lot Size Acres: 1.39
  • Co List Office Mls Id: realbr002
  • Co List Office Phone: 602-324-0220
  • Subdivision Name: Non Listed
  • New Construction: No
  • Property Attached Yn: No
  • Tax Parcel Letter: V
  • General Property Description:PriceSqFt: 254.1
  • Const - Finish:Const - Finish: Stucco, Brick Veneer
  • Cooling:Cooling: Central Air
  • Other Rooms:Other Rooms: Family Room
  • Technology:Technology: Cable TV Avail, High Speed Internet
  • Special Features: None

Interior Features

  • Flooring: Carpet, Tile
  • Basement YN: No
  • Spa Features: None
  • Appliances: Electric Cooktop, Built-In Electric Oven
  • Total Bedrooms: 4
  • Fireplace Features: Two Way Fireplace
  • Fireplaces: 1
  • Fireplace: Yes
  • Interior Amenities: 3/4 Bath Master Bdrm, Eat-in Kitchen, High Speed Internet
  • Living Area: 2440.0
  • Stories: 1
  • Additional Bedroom:Additional Bedroom: Master Bedroom Walk-in Closet
  • Dining Area:Dining Area: Eat-in Kitchen
  • Interior Features:Interior Features: Fix-Up Needs Repair
  • Kitchen Features:Kitchen Features: Electric Cooktop, Built-In Electric Oven
  • Laundry:Laundry: Washer Hookup, Inside
  • Master Bathroom:Master Bathroom: 3/4 Bath Master Bdrm
  • Master Bedroom:Master Bedroom: Not Split

Exterior Features

  • Fencing: Block
  • Lot Features: Corner Lot, North/South Exposure, Dirt Front, Dirt Back
  • Pool Features: Diving Pool, Outdoor
  • Pool Private: Yes
  • Disclosures: Seller Discl Avail, Agency Discl Req
  • Construction Type: Wood Frame, Stucco, Brick Veneer
  • Property Condition: Fixer
  • Roof: Composition
  • General Property Description:Community Pool YN2: No
  • General Property Description:Private Pool YN2: Yes
  • Private Pool Features:Private Pool Features: Diving Pool, Outdoor

Garage/Parking

  • Total Covered Spaces: 6.0
  • Carport Spaces: 2.0
  • Garage Spaces: 4.0

Utilities

  • Cooling: Central Air
  • Heating: Electric
  • Laundry Features: Washer Hookup, Inside
  • Cooling Y N: Yes
  • Heating Yn: Yes
  • Water Source: Public
  • Utilities:Utilities: APS

Condo/Co-op/Association

  • Association: No

Association/Amenities

  • Association Fees:PAD Fee YN2: N

Fee Information

  • Association Fee Includes: No Fees

Schools

  • Elementary School: Park Meadows Elementary School
  • High School: Barry Goldwater High School
  • Junior High Dist: Deer Valley Unified District
  • Middle Or Junior School: Park Meadows Elementary School

Lot Info

  • Land Lease: No
  • Lot Size Sq Ft: 60585.0
  • Parcel #: 206-16-005-V

Building Info

  • Builder Name: unknown

Tax Info

  • Tax Annual Amount: 2570.0
  • Tax Book Number: 206.0
  • Tax Lot: V
  • Tax Map Number: 16.0
Create a Home Valuation Report for This Property
The Home Valuation Report is an in-depth analysis detailing your home's value as well as a comparison with similar homes in the area

Home Values in the Area

Source: Public Records

Average Home Value in this Area


Source: Public Records

Property History

We collect this data history from publicly available records. To have your information removed, we recommend requesting removal directly through your county’s website.

Date Event Price List to Sale Price per Sq Ft
11/06/2025 11/06/25 Sold $620,000 -4.6% $254 / Sq Ft
09/30/2025 09/30/25 Pending -- -- --
09/21/2025 09/21/25 For Sale $650,000 +4.8% $266 / Sq Ft
09/11/2025 09/11/25 Off Market $620,000 -- --
09/09/2025 09/09/25 For Sale $650,000 -- $266 / Sq Ft
Source: Arizona Regional Multiple Listing Service (ARMLS)

Agents Affiliated with this Home

  • Section Image
  • Section Image
  • Section Image
See All Agents

Map

Source: Arizona Regional Multiple Listing Service (ARMLS)

MLS Number: 6917172

Arizona Regional Multiple Listing Service (ARMLS)

APN: 206-16-005V

Your Personal Tour Guide

Ask me questions while you tour the home.