NOT LISTED FOR SALE

Estimated Value: $721,839

4 Beds
2 Baths
2,154 Sq Ft
$335/Sq Ft Est. Value

Sale Details

Date Sold: March 6, 2026

Last sale price $730,000 $339 Per Sq Ft

Est. 1% decrease in value since last sale

Current estimated payment $4,691 / mo

72 Days on Market

Highlights

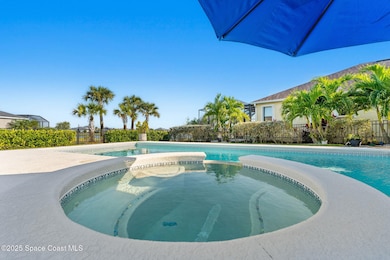
  • Heated In Ground Pool
  • Lake View
  • Clubhouse
  • Home fronts a pond
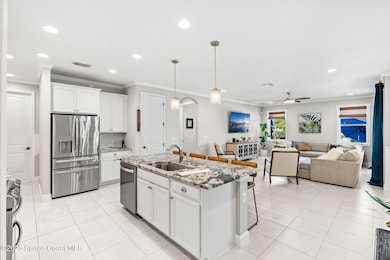
  • Open Floorplan
  • Traditional Architecture

About This Home

As of March 2026

Hello to the Siesta Floor Plan!

This impressive waterfront heated pool home is located in the highly desirable Trasona community of West Viera! Offering 4 bedrooms, 2 bathrooms, and a spacious 3-car garage across 2,154 sq. ft. of comfortable living space.

Step outside to your private oasis featuring a 15x30 heated saltwater pool and spa, already equipped with footers for a future screen enclosure. Inside, enjoy a no carpet design: beautiful tile flooring highlights the main living areas and kitchen, while high quality LVP adds warmth and durability to all bedrooms.

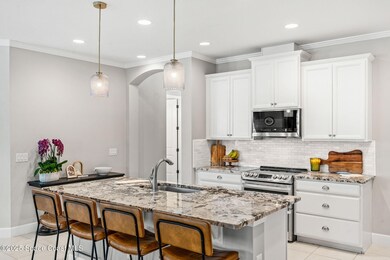
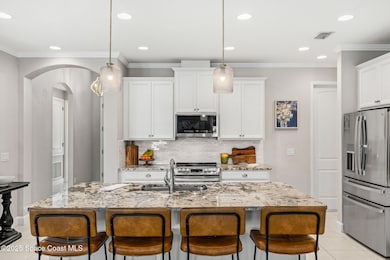
The fenced backyard provides peaceful water views, perfect for morning coffee or evening gatherings. The epoxy-floored 3 car garage is an upgrade lover's dream, complete with a 240V outlet for EV charging, mini-split cooling system, and additional insulation for comfort and efficiency. The kitchen is a chef's delight with granite countertops, a new microwave, and added cabinetry in the laundry room, paired with a Samsung smart washer & gas dryer. For peace of mind, the home features impact windows in the front, hurricane shutters throughout, and a tankless gas hot water heater.

Entertain in style with the summer kitchen, equipped with a gas grill, gas stove, stainless steel storage drawers, mini-fridge, and granite countertops.

Enjoy resort style living in Trasona with access to 2 community pools, clubhouse, tennis and pickleball courts, parks, and HOA maintained lawn care. Zoned for A-rated schools and conveniently located near Patrick Space Force Base, beaches, shopping, restaurants, healthcare facilities, I-95, and US-1. Just an hour from Orlando International Airport and world-class theme parks.

Last Agent to Sell the Property

Natalie Decker

Keller Williams Realty Brevard License #3448441 Listed on: 11/18/2025

Keller Williams Realty Brevard

Last Buyer's Agent

Tiffany Cepeda

Real Broker, LLC License #3472077

Create a Home Valuation Report for This Property
The Home Valuation Report is an in-depth analysis detailing your home's value as well as a comparison with similar homes in the area

Home Details

Home Type

  • Single Family

Est. Annual Taxes

  • $6,126

Year Built

  • Built in 2019 | Remodeled

Lot Details

  • 9,583 Sq Ft Lot
  • Home fronts a pond
  • Property fronts a county road
  • West Facing Home
  • Wrought Iron Fence
  • Front and Back Yard Sprinklers
  • Many Trees

HOA Fees

Parking

  • 3 Car Garage
  • Electric Vehicle Home Charger

Property Views

  • Lake
  • Pond
  • Pool

Home Design

  • Traditional Architecture
  • Shingle Roof
  • Concrete Siding
  • Block Exterior
  • Asphalt

Interior Spaces

  • 2,154 Sq Ft Home
  • 1-Story Property
  • Open Floorplan
  • Ceiling Fan

Kitchen

  • Breakfast Area or Nook
  • Eat-In Kitchen
  • Breakfast Bar
  • Gas Oven
  • Gas Range
  • Microwave
  • Ice Maker
  • Dishwasher
  • Wine Cooler
  • Disposal

Flooring

  • Tile
  • Vinyl

Bedrooms and Bathrooms

  • 4 Bedrooms
  • Split Bedroom Floorplan
  • Dual Closets
  • Walk-In Closet
  • 2 Full Bathrooms

Laundry

  • Laundry Room
  • Laundry on lower level
  • Dryer
  • Washer

Home Security

  • Hurricane or Storm Shutters
  • High Impact Windows
  • Carbon Monoxide Detectors
  • Fire and Smoke Detector

Pool

  • Heated In Ground Pool
  • Heated Spa
  • In Ground Spa
  • Saltwater Pool
  • Fence Around Pool

Outdoor Features

  • Outdoor Kitchen
  • Rear Porch

Schools

  • Viera Elementary School
  • Viera Middle School
  • Viera High School

Utilities

  • Cooling Available
  • Heating Available
  • Tankless Water Heater
  • Gas Water Heater
  • Cable TV Available

Listing and Financial Details

  • Assessor Parcel Number 26-36-17-50-000ee.0-0016.00

Community Details

Overview

  • Association fees include ground maintenance
  • Fairway Management Association, Phone Number (321) 777-7575
  • Trasona Subdivision
  • Maintained Community

Amenities

  • Community Barbecue Grill
  • Clubhouse

Recreation

  • Tennis Courts
  • Community Basketball Court
  • Pickleball Courts
  • Community Playground
  • Community Pool
  • Children's Pool
  • Park
  • Dog Park
  • Jogging Path

Home Details

Home Type

Single Family

Est. Annual Taxes

$6,126

Year Built

Built in 2019 | Remodeled

Lot Details

9,583 Sq Ft Lot

HOA Fees

$220 per month

Parking

3

Listing Details

  • Property Type: Residential
  • Year Built: 2019
  • Reso Property Sub Type: Single Family Residence
  • ResoLaundryFeatures: Electric Dryer Hookup, Gas Dryer Hookup, Lower Level, In Unit, Washer Hookup
  • ResoLotFeatures: Many Trees, Sprinklers In Front, Sprinklers In Rear
  • Road Frontage Type: County Road
  • Road Surface Type: Asphalt
  • Reso View: Lake, Pond, Pool
  • ResoSecurityFeatures: Carbon Monoxide Detector(s), Smoke Detector(s)
  • Reso Association Amenities: Basketball Court, Barbecue, Clubhouse, Dog Park, Jogging Path, Maintenance Grounds, Park, Playground, Tennis Court(s), Pickleball, Children's Pool
  • Reso Association Fee Includes: Maintenance Grounds
  • ResoSpecialListingConditions: Standard
  • Subdivision Name: Trasona
  • Architectural Style: Traditional
  • Carport Y N: No
  • Garage Yn: Yes
  • Unit Levels: One
  • New Construction: No
  • Reso Other Structures: Outdoor Kitchen
  • Reso Property Condition: Updated/Remodeled
  • General Property Information Community Fee(s) YN: No
  • General Property Information CDD Fee YN: No
  • Marketing Remarks:Marketing Remarks: Hello to the Siesta Floor Plan! This impressive waterfront heated pool home is located in the highly desirable Trasona community of West Viera! Offering 4 bedrooms, 2 bathrooms, and a spacious 3-car garage across 2,154 sq. ft. of comfortable living space. Step outside to your private oasis featuring a 15x30 heated saltwater pool and spa, already equipped with footers for a future screen enclosure. Inside, enjoy a no carpet design: beautiful tile flooring highlights the main living areas and kitchen, while high quality LVP adds warmth and durability to all bedrooms. The fenced backyard provides peaceful water views, perfect for morning coffee or evening gatherings. The epoxy-floored 3 car garage is an upgrade lover's dream, complete with a 240V outlet for EV charging, mini-split cooling system, and additional insulation for comfort and efficiency.
  • General Property Information:Accessory Dwelling Unit YN: No
  • Special Features: VirtualTour
  • Property Sub Type: Detached

Interior Features

  • Interior Amenities: Breakfast Bar, Ceiling Fan(s), Eat-in Kitchen, His and Hers Closets, Open Floorplan, Pantry, Primary Downstairs, Walk-In Closet(s), Split Bedrooms, Breakfast Nook
  • Flooring: Tile, Vinyl
  • Spa Features: Heated, In Ground, Private
  • Appliances: Dryer, Disposal, Dishwasher, Gas Oven, Gas Range, Gas Water Heater, Ice Maker, Microwave, Refrigerator, Tankless Water Heater, Washer, Wine Cooler
  • Full Bathrooms: 2
  • Total Bedrooms: 4
  • Stories: 1

Exterior Features

  • Exterior Features: Outdoor Kitchen, Storm Shutters, Impact Windows
  • Pool Features: Fenced, Gas Heat, Heated, In Ground, Salt Water
  • Roof: Shingle
  • Fencing: Wrought Iron
  • Acres: 0.22
  • Pool Private: Yes
  • Waterfront Features: Pond
  • Waterfront: Yes
  • Construction Type: Block, Concrete
  • Direction Faces: West
  • Patio And Porch Features: Rear Porch

Garage/Parking

  • Attached Garage: No
  • Garage Spaces: 3.0
  • Parking Features: Electric Vehicle Charging Station(s), Garage

Utilities

  • Cooling: Electric
  • Utilities: Cable Available, Cable Connected, Electricity Available, Electricity Connected, Natural Gas Available, Natural Gas Connected, Sewer Available, Sewer Connected, Water Available, Water Connected
  • Heating: Electric
  • Cooling Y N: Yes
  • HeatingYN: Yes
  • Water Source: Public

Condo/Co-op/Association

  • Senior Community: No
  • Association #2 Fee: 682.23
  • Association #2 Fee Frequency: Annually
  • Association Fee: 490.0
  • Association Fee Frequency: Quarterly
  • Association Name: Fairway Management
  • Phone: 321-777-7575
  • Association: Yes

Schools

  • Middle Or Junior School: Viera Middle School

Lot Info

  • Current Use: Residential, Single Family
  • Land Lease: No
  • Lot Size Sq Ft: 9583.0
  • ResoLotSizeUnits: Acres
  • Parcel #: 26-36-17-50-000ee.0-0016.00
  • Zoning Description: Single Family

Rental Info

  • Furnished: Unfurnished

Tax Info

  • Tax Year: 2025
  • Tax Annual Amount: 6126.21

MLS Schools

  • Elementary School: Viera
  • High School: Viera

Ownership History

We collect this data history from publicly available records. To have your information removed, we recommend requesting removal directly through your county’s website.

Date Name Owned For Owner Type

Purchase Details

Listed on
Nov 18, 2025
Closed on
Mar 6, 2026
Sold by
Bought by
Seller's Agent
Natalie Decker
Keller Williams Realty Brevard
Buyer's Agent
Tiffany Cepeda
Real Broker, LLC
List Price
$760,000
Sold Price
$730,000
Premium/Discount to List
-$30,000
-3.95%
Views
139
Current Estimated Value
$721,839

Home Financials for this Owner

Home Financials are based on the most recent Mortgage that was taken out on this home.
Estimated Appreciation
-$8,161
Avg. Annual Appreciation
-2.41%

Purchase Details

Closed on
Jan 17, 2020
Sold by
Bought by

Home Financials for this Owner

Home Financials are based on the most recent Mortgage that was taken out on this home.
Original Mortgage
$368,269
Interest Rate
3.6%
Mortgage Type
New Conventional
Source: Public Records

Home Values in the Area

Source: Public Records

Average Home Value in this Area


Source: Public Records

Agents Specializing in Suntree, FL

See All Agents

Purchase History

We collect this data history from publicly available records. To have your information removed, we recommend requesting removal directly through your county’s website.

Date Buyer Sale Price Title Company
$730,000 Foundation Title & Settlement
$409,200 Attorney
Source: Public Records

Mortgage History

We collect this data history from publicly available records. To have your information removed, we recommend requesting removal directly through your county’s website.

Date Status Borrower Loan Amount
Previous Owner $107,000
Closed $368,269
Source: Public Records

Property History

We collect this data history from publicly available records. To have your information removed, we recommend requesting removal directly through your county’s website.

Date Event Price List to Sale Price per Sq Ft
03/06/2026 03/06/26 Sold $730,000 -0.7% $339 / Sq Ft
01/29/2026 01/29/26 Pending -- -- --
01/07/2026 01/07/26 Price Changed $734,900 -2.0% $341 / Sq Ft
12/05/2025 12/05/25 Price Changed $749,900 -1.3% $348 / Sq Ft
11/18/2025 11/18/25 For Sale $760,000 -- $353 / Sq Ft
Source: Space Coast MLS (Space Coast Association of REALTORS®)

Tax History

We collect this data history from publicly available records. To have your information removed, we recommend requesting removal directly through your county’s website.

Year Tax Paid Tax Assessment Tax Assessment Total Assessment is a certain percentage of the fair market value that is determined by local assessors to be the total taxable value of land and additions on the property. Land Improvement
2026 $6,126 $476,430
2025 $6,126 $463,910
2024 $4,814 $450,840
2023 $4,814 $364,530 $0 $0
2022 $4,495 $353,920 $0 $0
2021 $4,695 $343,620 $0 $0
2020 $5,273 $346,600 $70,000 $276,600
2019 $266 $10,000 $10,000 $0
2018 $128 $10,000 $10,000 $0
Source: Public Records

Agents Affiliated with this Home

  • Section Image
  • Section Image
See All Agents

Map

Source: Space Coast MLS (Space Coast Association of REALTORS®)

MLS Number: 1062438

Space Coast MLS (Space Coast Association of REALTORS®)

APN: 26-36-17-50-000EE.0-0016.00

Your Personal Tour Guide

Ask me questions while you tour the home.