
Lauren Hart
Hart Real Estate
(828) 624-6354
156 Total Sales
2 in Bent Tree
$483,000 Price Range
Estimated Value: $455,194
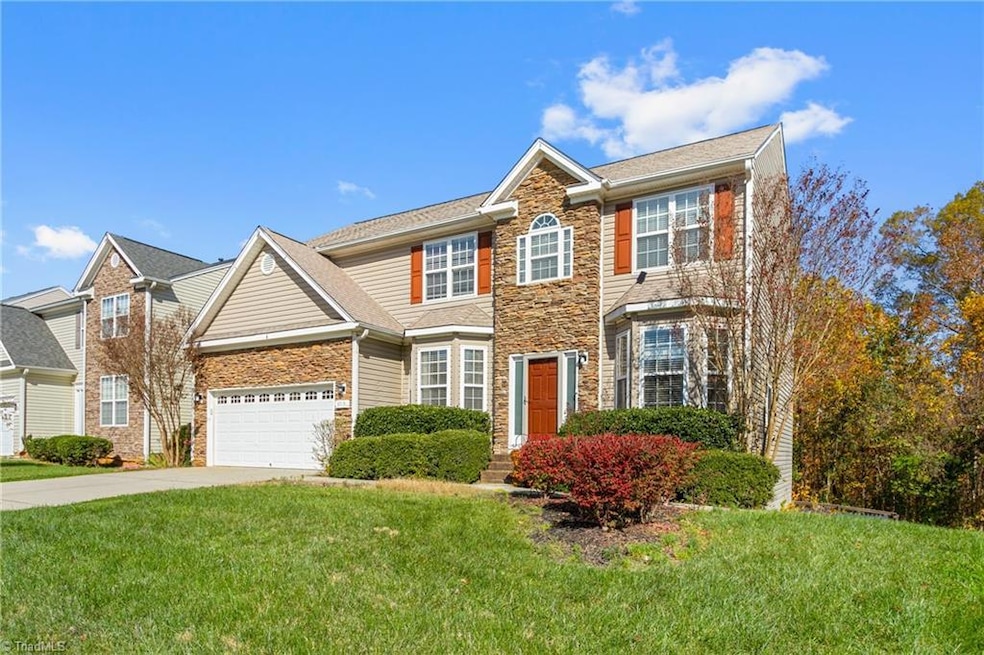
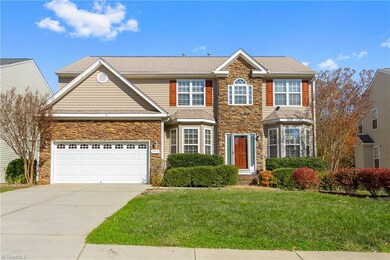
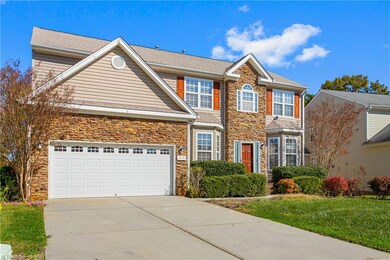
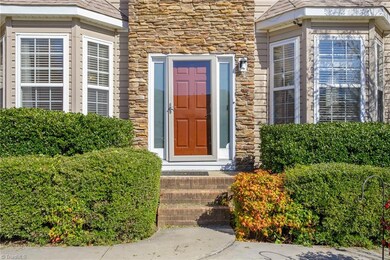
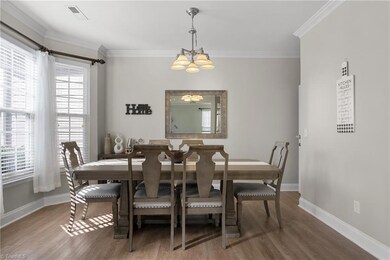
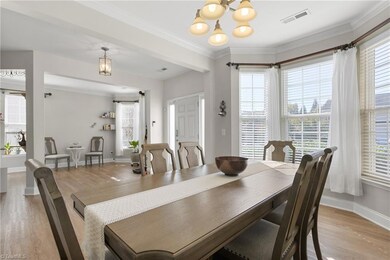
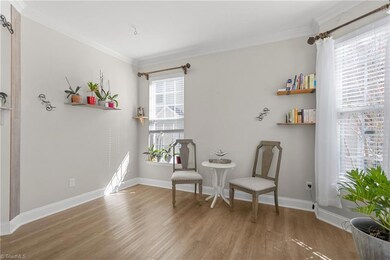
MOTIVATED SELLER!! This home is perfect for the multi-generation family. This home offers 4 beds 3.5 baths AND a full newly finished basement! The basement can be fully separated if needed and even has its own SRPERATE entrance, ground level in-law suit including a full Kitchen with full size appliances, 3-piece bathroom, large closet/storage space with 9 foot ceilings! Stepping into the main home you will find vinyl plank flooring on the entire main level. Granite countertops with tile backsplash & stainless appliances, formal dining plus a breakfast area. Main level office that could be used for an additional bedroom. Large primary suite with tray ceiling & huge closet. Private backyard with deck, fully fenced and mature trees! Washer, dryer & refrigerator to convey! New Roof in 2023, Water Heater replaced in 2022. Schedule a tour quickly before its gone!
Last Agent to Sell the Property
EverHome Real Estate License #319731 Listed on: 02/01/2024
We collect this data history from publicly available records. To have your information removed, we recommend requesting removal directly through your county’s website.
Lauren Hart
Hart Real Estate
(828) 624-6354
156 Total Sales
2 in Bent Tree
$483,000 Price Range
Clement Little
Howard Hanna Allen Tate Winston Salem
(833) 368-8083
219 Total Sales
1 in Bent Tree
$220,000 Price
Lisa Hollins
RE/MAX Revolution
(743) 222-5470
110 Total Sales
4 in Bent Tree
$190K - $375K Price Range
Jennifer Hollowell
Real Broker LLC
(336) 842-1221
193 Total Sales
1 in Bent Tree
$425,000 Price
Laura Verouden
RE/MAX Diamond Realty
(336) 438-8508
100 Total Sales
1 in Bent Tree
$444,000 Price
Rick Hendricks
Keller Williams Realty
(743) 222-4145
41 Total Sales
1 in Bent Tree
$306,980 Price
We collect this data history from publicly available records. To have your information removed, we recommend requesting removal directly through your county’s website.
| Date | Event | Price | List to Sale | Price per Sq Ft | Prior Sale |
|---|---|---|---|---|---|
| 04/26/2024 04/26/24 | Sold | $425,000 | -4.5% | $142 / Sq Ft | |
| 03/10/2024 03/10/24 | Pending | -- | -- | -- | |
| 03/04/2024 03/04/24 | Price Changed | $445,000 | -1.1% | $148 / Sq Ft | |
| 02/01/2024 02/01/24 | For Sale | $450,000 | +63.6% | $150 / Sq Ft | |
| 03/02/2020 03/02/20 | Sold | $275,000 | +17.0% | $120 / Sq Ft | View Prior Sale |
| 05/10/2017 05/10/17 | Sold | $235,000 | +56.8% | $102 / Sq Ft | View Prior Sale |
| 03/27/2017 03/27/17 | Pending | -- | -- | -- | |
| 02/12/2017 02/12/17 | For Sale | $149,900 | -- | $65 / Sq Ft |
We collect this data history from publicly available records. To have your information removed, we recommend requesting removal directly through your county’s website.
| Year | Tax Paid | Tax Assessment Tax Assessment Total Assessment is a certain percentage of the fair market value that is determined by local assessors to be the total taxable value of land and additions on the property. | Land | Improvement |
|---|---|---|---|---|
| 2025 | $3,813 | $298,100 | $62,000 | $236,100 |
| 2024 | $3,813 | $276,700 | $62,000 | $214,700 |
| 2023 | $3,813 | $276,700 | $62,000 | $214,700 |
| 2022 | $3,730 | $276,700 | $62,000 | $214,700 |
| 2021 | $3,078 | $223,400 | $42,000 | $181,400 |
| 2020 | $3,078 | $223,400 | $42,000 | $181,400 |
| 2019 | $3,078 | $223,400 | $0 | $0 |
| 2018 | $3,063 | $223,400 | $0 | $0 |
| 2017 | $3,078 | $223,400 | $0 | $0 |
| 2016 | $3,052 | $217,600 | $0 | $0 |
| 2015 | $3,068 | $217,600 | $0 | $0 |
| 2014 | $3,120 | $217,600 | $0 | $0 |
LS
Seller's Agent in 2024
Lauren Stanton
EverHome Real Estate
3 in this area
130 Total Sales
Buyer's Agent in 2024
Alex Fauber
Shackelford Realty LLC
(336) 736-6138
1 in this area
52 Total Sales
MM
Seller's Agent in 2020
Mike Mulkey
Leonard Ryden Burr Real Estate
5 in this area
53 Total Sales
TW
Buyer's Agent in 2020
Thaddeus Wymer
Realty One Group Results Greensboro
(336) 215-6457
48 Total Sales
MH
Seller's Agent in 2017
Marty Haley
United Realty Group Inc
(336) 687-4651
24 Total Sales
Source: Triad MLS
MLS Number: 1131874
APN: 0214359
Disclaimer: Certain information contained herein is derived from information provided by parties other than Homes.com. All information provided is deemed reliable, but is not guaranteed to be accurate and should be independently verified.
Copyright 2026 Triad MLS, Inc. All rights reserved. IDX information is provided exclusively for personal, non-commercial use, and may not be used for any purpose other than to identify prospective properties consumers may be interested in purchasing. Information is deemed reliable but not guaranteed. This site will be monitored for ‘scraping’ and any use of search facilities of data on the site other than by potential buyers/sellers is prohibited. All Sale data is for informational purposes only and is not an indication of a market analysis or appraisal. Properties marked with the Triad MLS, Inc. icon are provided courtesy of the Triad MLS, Inc.’s, Internet Data Exchange Database. Data cannot be redistributed and cannot be used for any reason other than provided in the contract.
Ask me questions while you tour the home.