
Belinda Sternberg
Century 21 Atwood
(218) 520-6860
121 Total Sales
3 in Denfeld
$203K - $261K Price Range
Estimated Value: $255,199
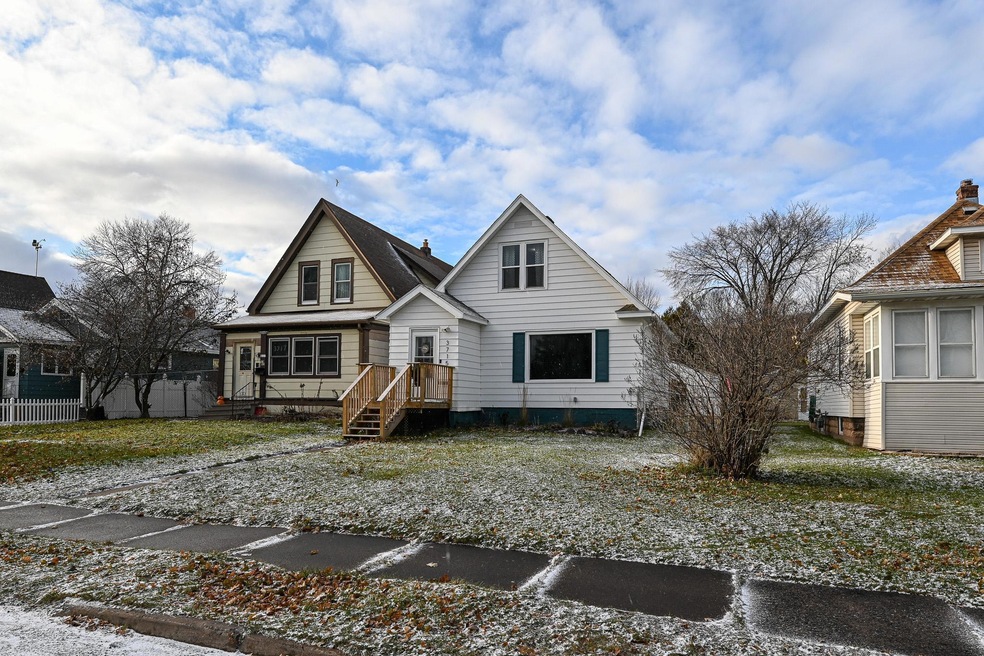
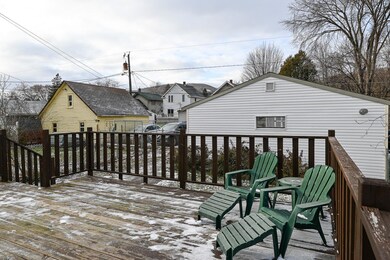
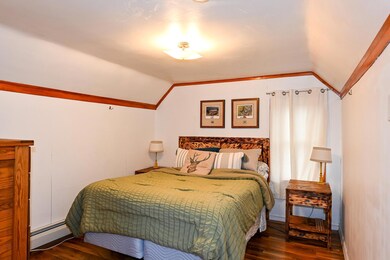
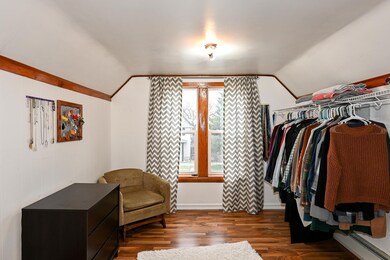
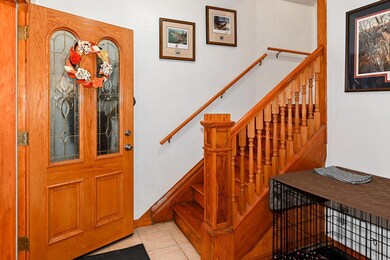
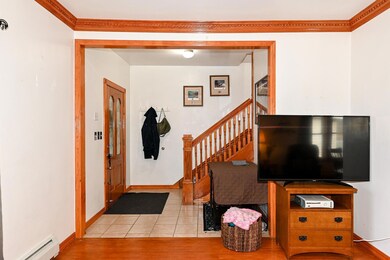
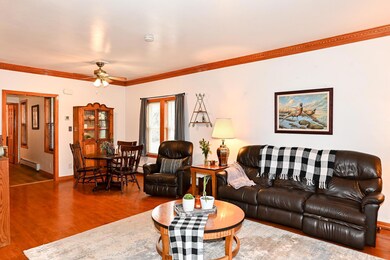
Neat and clean home with and abundance of detail throughout and many updates. Including, but not limited to a fenced back yard, newly painted exterior, roof, water heater, natural gas boiler, sump pump, washer, dryer, oven, microwave, flooring and insulation throughout the home for reasonable utilities. Waterproofed basement fora dry office/den and rec room. Large master on the upper level for your own private setting. Plus a main level bedroom and bath. Enjoy a bonfire in your back yard or grill on your large wrap-around deck this summer. Enjoy your large heated insulated garage for completing your projects this winter. Location is everything with this home very near Merritt Creek located on a dead-end street. Biking distance to the Sports Complex, Craft District, Duke Stadium and Co-op and many conveniences of the location. Watch the 4th of July fireworks from your own yard! Close to Hermantown with a quick jaunt up 40th Ave. Location! Location! Location!
Last Buyer's Agent
NON-RMLS NON-RMLS
Non-MLS
We collect this data history from publicly available records. To have your information removed, we recommend requesting removal directly through your county’s website.
Belinda Sternberg
Century 21 Atwood
(218) 520-6860
121 Total Sales
3 in Denfeld
$203K - $261K Price Range
Emily Davis
Coldwell Banker Realty - Dulut
(218) 514-6409
76 Total Sales
1 in Denfeld
$80,000 Price
Sue Bott
RE/MAX Prodigy
(218) 216-8910
235 Total Sales
1 in Denfeld
$88,973 Price
Karen Pagel Guerndt
Real Estate Services
(218) 626-6885
81 Total Sales
5 in Denfeld
$120K - $258K Price Range
Gerald Gorbet
Adolphson Real Estate, Inc
(218) 520-3370
66 Total Sales
2 in Denfeld
$40,000 Price Range
Josie Strong
RE/MAX Results
(763) 363-5802
115 Total Sales
2 in Denfeld
$95K - $220K Price Range
We collect this data history from publicly available records. To have your information removed, we recommend requesting removal directly through your county’s website.
| Date | Buyer | Sale Price | Title Company |
|---|---|---|---|
| $219,000 | The Title Team | ||
| Johnson Tyler | $140,000 | First Amer Ttl Ins Co Dba Co | |
| Tran Loc T | $75,000 | Ctac | |
| Federal National Mortgage Association | -- | Ctac | |
| Union Planters Bank Na | $92,988 | None Available | |
| Tran Tu | -- | Ctac | |
| Union Planters Bank Na | $92,988 | None Available |
We collect this data history from publicly available records. To have your information removed, we recommend requesting removal directly through your county’s website.
| Date | Status | Borrower | Loan Amount |
|---|---|---|---|
| Open | $197,100 | ||
| Previous Owner | Johnson Tyler | $140,000 | |
| Previous Owner | Tran Loc | $20,000 | |
| Previous Owner | Tran Loc T | $73,641 | |
| Previous Owner | Herrick Dale L | $82,000 |
We collect this data history from publicly available records. To have your information removed, we recommend requesting removal directly through your county’s website.
| Date | Event | Price | List to Sale | Price per Sq Ft | Prior Sale |
|---|---|---|---|---|---|
| 01/10/2024 01/10/24 | Sold | $219,000 | -2.7% | $87 / Sq Ft | |
| 12/08/2023 12/08/23 | Pending | -- | -- | -- | |
| 11/28/2023 11/28/23 | For Sale | $225,000 | +60.7% | $89 / Sq Ft | |
| 05/16/2019 05/16/19 | Sold | $140,000 | 0.0% | $75 / Sq Ft | View Prior Sale |
| 04/04/2019 04/04/19 | Pending | -- | -- | -- | |
| 04/01/2019 04/01/19 | For Sale | $140,000 | -- | $75 / Sq Ft |
We collect this data history from publicly available records. To have your information removed, we recommend requesting removal directly through your county’s website.
| Year | Tax Paid | Tax Assessment Tax Assessment Total Assessment is a certain percentage of the fair market value that is determined by local assessors to be the total taxable value of land and additions on the property. | Land | Improvement |
|---|---|---|---|---|
| 2024 | $3,604 | $238,200 | $13,700 | $224,500 |
| 2023 | $2,972 | $218,800 | $12,900 | $205,900 |
| 2022 | $264 | $181,500 | $14,100 | $167,400 |
| 2021 | $25 | $164,500 | $12,600 | $151,900 |
| 2020 | $2,108 | $146,200 | $11,200 | $135,000 |
| 2019 | $2,092 | $125,900 | $9,900 | $116,000 |
| 2018 | $1,152 | $125,900 | $9,900 | $116,000 |
| 2017 | $1,026 | $99,200 | $13,200 | $86,000 |
| 2016 | $1,006 | $91,400 | $12,600 | $78,800 |
| 2015 | $1,020 | $62,400 | $8,600 | $53,800 |
| 2014 | $1,020 | $62,400 | $8,600 | $53,800 |
Seller's Agent in 2024
Corrine Hobbs
Edina Realty, Inc. - Duluth
(218) 340-0400
2 in this area
230 Total Sales
NN
Buyer's Agent in 2024
NON-RMLS NON-RMLS
Non-MLS
Seller's Agent in 2019
Katie Carter
RE/MAX
(218) 213-4210
2 in this area
103 Total Sales
SP
Buyer's Agent in 2019
Sandy Plante
Edina Realty, Inc. - Duluth
Source: NorthstarMLS
MLS Number: 6463764
APN: 010401001410
Disclaimer: Certain information contained herein is derived from information provided by parties other than Homes.com. All information provided is deemed reliable, but is not guaranteed to be accurate and should be independently verified.
All data is obtained from various sources and may not have been verified by broker or MLS GRID. Supplied Open House Information is subject to change without notice. All information should be independently reviewed and verified for accuracy. Properties may or may not be listed by the office/agent presenting the information. Some IDX listings have been excluded from this website.
Listings courtesy of NorthstarMLS as distributed by MLS GRID.
Based on information submitted to the MLS GRID
Ask me questions while you tour the home.