NOT LISTED FOR SALE
3 Beds
2 Baths
1,436 Sq Ft
10,303 Sq Ft Lot

Sale Details

Date Sold: October 17, 2025

Last sale price $355,000 $247 Per Sq Ft

4 Days on Market

Highlights

  • Marina
  • Golf Course Community
  • New Construction
  • Boat Ramp
  • Fitness Center
  • Water Oriented

About This Home

As of October 2025

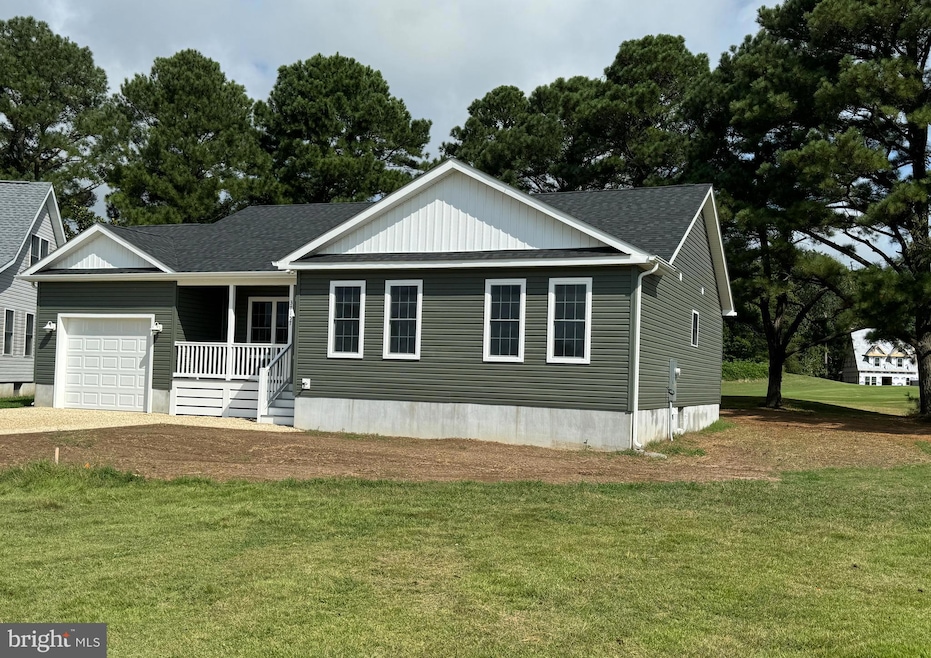
Brand new and ready for immediate occupancy after settlement. This lovely home offers 3 bedrooms, 2 bathrooms and a custom kitchen with stainless appliances, under cabinet lighting, granite counters and LVP flooring throughout and a water filtration system just to name a few of it's many attributes. Did I mention that it is located on the the golf course? High speed broadband is available. There is also a built in 14 x 23 garage. This home is located in Captain's Cove & features indoor & outdoor pools, a restaurant, banquette rooms, fitness center, basketball & tennis courts, boat launch, playground, security and so much more all included in the HOA! Taxes are based on the assessed value of land only. The new assessment is not available yet.

Last Agent to Sell the Property

Christine Murphy

(443) 906-3840 christine.murphy@monumentsothebysrealty.com Monument Sotheby's International Realty License #0225049525 Listed on: 08/28/2025

Monument Sotheby's International Realty

Last Buyer's Agent

Cynthia Welsh

(410) 957-0800 cdh7@comcast.net Hall Realty

Create a Home Valuation Report for This Property
The Home Valuation Report is an in-depth analysis detailing your home's value as well as a comparison with similar homes in the area

Home Details

Home Type

  • Single Family

Est. Annual Taxes

  • $110

Year Built

  • Built in 2025 | New Construction

Lot Details

  • 10,303 Sq Ft Lot
  • Property is in excellent condition

HOA Fees

  • $156 Monthly HOA Fees

Parking

  • 1 Car Direct Access Garage
  • Front Facing Garage
  • Stone Driveway
  • On-Street Parking

Home Design

  • Rambler Architecture
  • Architectural Shingle Roof
  • Vinyl Siding

Interior Spaces

  • 1,436 Sq Ft Home
  • Property has 1 Level
  • Open Floorplan
  • Ceiling Fan
  • Double Hung Windows
  • Family Room Off Kitchen
  • Living Room
  • Dining Room
  • Luxury Vinyl Plank Tile Flooring
  • Crawl Space
  • Fire and Smoke Detector

Kitchen

  • Stove
  • Microwave
  • Dishwasher
  • Kitchen Island
  • Upgraded Countertops

Bedrooms and Bathrooms

  • 3 Main Level Bedrooms
  • En-Suite Bathroom
  • 2 Full Bathrooms
  • Bathtub with Shower
  • Walk-in Shower

Laundry

  • Laundry Room
  • Laundry on main level
  • Dryer
  • Washer

Outdoor Features

  • Water Oriented
  • Property near a bay
  • Deck
  • Porch

Schools

  • Kegotank Elementary School
  • Arcadia Middle School
  • Arcadia High School

Utilities

  • Central Air
  • Heat Pump System
  • Electric Water Heater
  • On Site Septic
  • Phone Available
  • Cable TV Available

Listing and Financial Details

  • Tax Lot 0224
  • Assessor Parcel Number 005-A2-01-00-0224-00

Community Details

Overview

  • Ccg & Yc HOA
  • Built by Grace Homes
  • Captain's Cove Subdivision

Amenities

  • Picnic Area
  • Common Area
  • Game Room
  • Community Center
  • Meeting Room
  • Community Library

Recreation

  • Boat Ramp
  • Pier or Dock
  • Marina
  • Golf Course Community
  • Tennis Courts
  • Community Playground
  • Fitness Center
  • Community Indoor Pool
  • Heated Community Pool
  • Putting Green

Home Details

Home Type

Single Family

Est. Annual Taxes

$110

Year Built

Built in 2025 | New Construction

Lot Details

10,303 Sq Ft Lot

HOA Fees

$156 per month

Parking

1

Listing Details

  • Property Type: Residential
  • Structure Type: Detached
  • Architectural Style: Ranch/Rambler
  • Ownership: Fee Simple
  • Historic: No
  • Inclusions: Range, Microwave, Dishwasher, Refrigerator, Washer, Dryer
  • New Construction: Yes
  • Story List: Main
  • Year Built: 2025
  • Automatically Close On Close Date: No
  • Special Features: 4098
  • Property Sub Type: Detached

Interior Features

  • Appliances: Washer, Dryer, Dishwasher, Refrigerator, Stove, Microwave
  • Flooring Type: Luxury Vinyl Plank
  • Interior Amenities: Bathroom - Stall Shower, Bathroom - Tub Shower, Ceiling Fan(s), Dining Area, Entry Level Bedroom, Family Room Off Kitchen, Floor Plan - Open, Kitchen - Island, Primary Bath(s), Upgraded Countertops
  • Window Features: Double Hung
  • Fireplace: No
  • Wall Ceiling Types: Dry Wall
  • Foundation Details: Crawl Space
  • Levels Count: 1
  • Room List: Living Room, Dining Room, Primary Bedroom, Bedroom 2, Bedroom 3, Kitchen, Laundry, Primary Bathroom, Full Bath
  • Basement: No
  • Laundry Type: Main Floor
  • Total Sq Ft: 1436
  • Living Area Sq Ft: 1436
  • Price Per Sq Ft: 247.21
  • Above Grade Finished Sq Ft: 1436
  • Above Grade Finished Area Units: Square Feet

Beds/Baths

  • Bedrooms: 3
  • Main Level Bedrooms: 3
  • Total Bathrooms: 2
  • Full Bathrooms: 2
  • Main Level Bathrooms: 2.00
  • Main Level Full Bathrooms: 2

Exterior Features

  • Other Structures: Above Grade, Below Grade
  • Construction Materials: Vinyl Siding
  • Construction Completed: Yes
  • Road Surface Type: Paved
  • Roof: Architectural Shingle
  • Water Access: No
  • Water Body Name: Chincoteague Bay
  • Water Body Type: Bay
  • Waterfront: No
  • Water Oriented: Yes
  • Pool: Yes - Community
  • Tidal Water: No
  • Water View: No

Garage/Parking

  • Garage Spaces: 1.00
  • Garage: Yes
  • Parking Features: Stone Driveway
  • Garage Features: Garage - Front Entry, Built In, Inside Access
  • Attached Garage Spaces: 1
  • Total Garage And Parking Spaces: 1
  • Type Of Parking: Driveway, On Street, Attached Garage

Utilities

  • Central Air Conditioning: Yes
  • Cooling Fuel: Electric
  • Cooling Type: Central A/C
  • Heating Fuel: Electric
  • Heating Type: Heat Pump(s)
  • Heating: Yes
  • Hot Water: Electric
  • Security: Smoke Detector
  • Sewer/Septic System: On Site Septic
  • Utilities: Cable Tv Available, Phone Available
  • Water Source: Community

Condo/Co-op/Association

  • HOA Fees: 1874.00
  • HOA Fee Frequency: Annually
  • Condo Co-Op Association: No
  • HOA Condo Co-Op Amenities: Boat Ramp, Common Grounds, Community Center, Exercise Room, Fitness Center, Game Room, Golf Course, Library, Marina/Marina Club, Meeting Room, Picnic Area, Pier/Dock, Pool - Indoor, Pool - Outdoor, Putting Green, Tennis Courts, Tot Lots/Playground
  • HOA Name: CCG & YC
  • HOA: Yes
  • Senior Community: No
  • Community Pool Features: Heated, In Ground, Indoor

Schools

  • Elementary School Source: Listing Agent
  • High School Source: Listing Agent
  • Middle School Source: Listing Agent
  • School District Source: Listing Agent
  • Elementary School: KEGOTANK
  • High School: ARCADIA
  • Middle Or Junior School: ARCADIA

Lot Info

  • Lot Size Acres: 0.24
  • Lot Size Units: Square Feet
  • Lot Sq Ft: 10303.00
  • Outdoor Living Structures: Deck(s), Porch(es)
  • Property Condition: Excellent
  • Zoning: RESIDENTIAL
  • In City Limits: No

Building Info

  • Builder Name: Grace Homes

Rental Info

  • Lease Considered: No
  • Vacation Rental: No

Tax Info

  • Tax Annual Amount: 109.80
  • Assessor Parcel Number: 005-A2-01-00-0224-00
  • Tax Lot: 0224
  • County Tax Payment Frequency: Annually
  • Tax Year: 2025

MLS Schools

  • School District Name: ACCOMACK COUNTY PUBLIC SCHOOLS

Matterport 3D Tour

Home Values in the Area

Source: Public Records

Average Home Value in this Area


Source: Public Records

Agents Specializing in Greenbackvile, VA

See All Agents

Property History

We collect this data history from publicly available records. To have your information removed, we recommend requesting removal directly through your county’s website.

Date Event Price List to Sale Price per Sq Ft
10/17/2025 10/17/25 Sold $355,000 0.0% $247 / Sq Ft
09/01/2025 09/01/25 Pending -- -- --
08/28/2025 08/28/25 For Sale $355,000 -- $247 / Sq Ft
Source: Bright MLS

Agents Affiliated with this Home

  • Section Image
  • Section Image
See All Agents

Map

Source: Bright MLS

MLS Number: VAAC2002208

Bright MLS
Your Personal Tour Guide

Ask me questions while you tour the home.