NOT LISTED FOR SALE

3716 124th Ave Allegan, MI 49010

Allegan Area

Estimated Value: $438,000

3 Beds
3 Baths
2,284 Sq Ft
$192/Sq Ft Est. Value

Sale Details

Date Sold: June 10, 2024

Last sale price $420,000 $184 Per Sq Ft

Est. 4% increase in value since last sale

Current estimated payment $2,854 / mo

8 Days on Market

Highlights

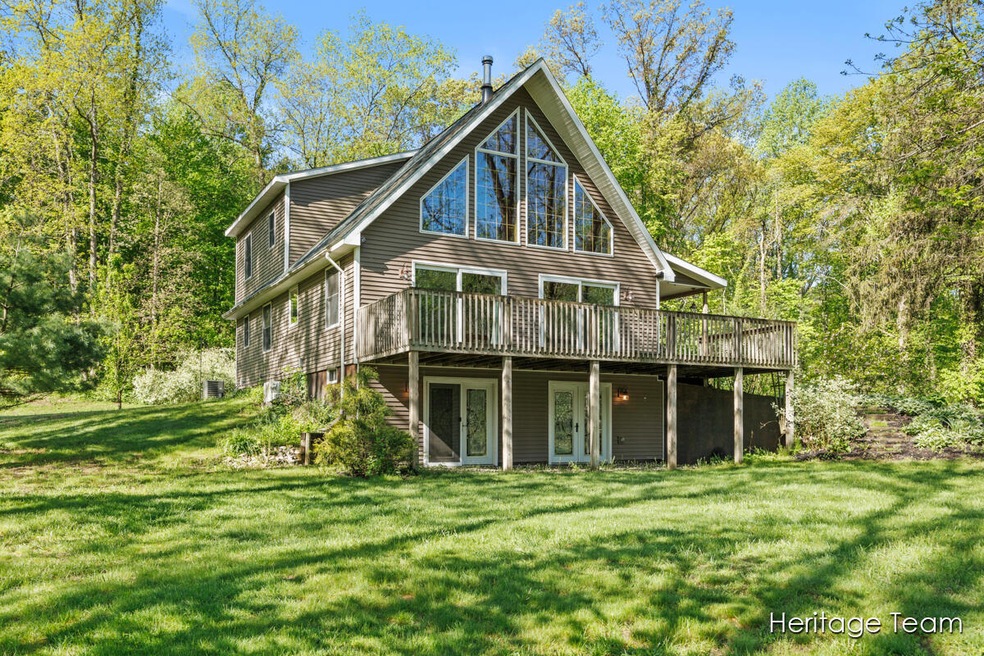
  • A-Frame Home
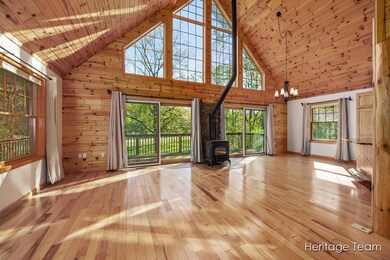
  • Living Room with Fireplace
  • Wooded Lot
  • Deck
  • Recreation Room
  • Wood Flooring

About This Home

As of June 2024

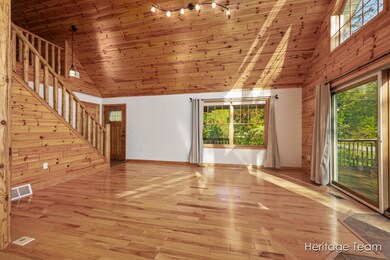
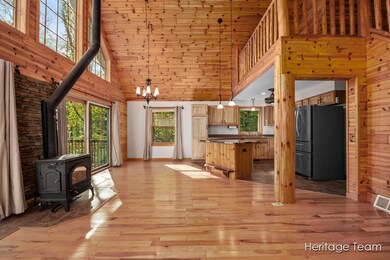
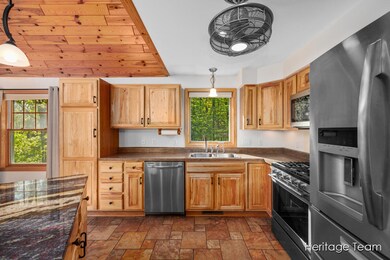
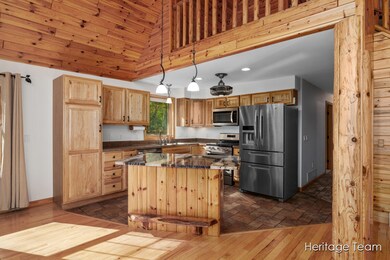
Beautiful A Frame modular home on a 2-acre serene wooded lot, flowering and mature trees, and retreat-like setting. Open plan, kitchen with hickory cabinets, granite island and stainless appliances, dining area and living room with wood stove and double sliders to a covered wraparound porch. Knotty pine cathedral ceiling and accent walls, tiled and wood floors, and abundant natural light. Primary suite loft with walk-in closet, primary bath with shower and stand-alone soaker tub. Two bedrooms on the main floor, full bathroom and mudroom/laundry room with wash sink. Solid pine doors throughout. Walk-out lower level with recreation room, double decorative walk-out doors, kitchenette with bar, wall furnace, pine walls, metal ceiling, painted flooring, carpeted flexible room, full bathroom with shower, utilities and storage room with shelving, and storage shelving under wide steps. Extra deep two-stall garage, 24 x 36, with back overhead access door, and outdoor spigot behind. Large back patio, open shed with lean-to, and decorative split rail fence.

Last Agent to Sell the Property

Dave VanderWoude

Five Star Real Estate (Grandv) License #6506045591 Listed on: 05/10/2024

Five Star Real Estate (Grandv)

Last Buyer's Agent

Mary Dykstra

Keller Williams Harbortown License #6501394823

Keller Williams Harbortown
Create a Home Valuation Report for This Property
The Home Valuation Report is an in-depth analysis detailing your home's value as well as a comparison with similar homes in the area

Home Details

Home Type

  • Single Family

Est. Annual Taxes

  • $6,305

Year Built

  • Built in 2013

Lot Details

  • 2.27 Acre Lot
  • Lot Dimensions are 300x330
  • Wooded Lot

Parking

  • 2 Car Detached Garage
  • Garage Door Opener

Home Design

  • A-Frame Home
  • Composition Roof
  • Wood Siding
  • Vinyl Siding

Interior Spaces

  • 2,284 Sq Ft Home
  • 2-Story Property
  • Ceiling Fan
  • Gas Fireplace
  • Replacement Windows
  • Insulated Windows
  • Window Screens
  • Living Room with Fireplace
  • Recreation Room
  • Utility Room
  • Wood Flooring
  • Finished Basement
  • Walk-Out Basement

Kitchen

  • Oven
  • Stove
  • Range
  • Microwave
  • Dishwasher
  • Kitchen Island
  • Snack Bar or Counter

Bedrooms and Bathrooms

  • 3 Bedrooms | 2 Main Level Bedrooms
  • En-Suite Bathroom
  • 3 Full Bathrooms

Laundry

  • Laundry Room
  • Laundry on main level
  • Dryer
  • Washer

Outdoor Features

  • Deck
  • Patio

Utilities

  • Forced Air Heating and Cooling System
  • Heating System Uses Propane
  • Heating System Powered By Leased Propane
  • Propane
  • Well
  • Electric Water Heater
  • Septic Tank
  • Septic System

Home Details

Home Type

Single Family

Est. Annual Taxes

$6,305

Year Built

Built in 2013

Lot Details

2.27 Acres

Parking

2

Listing Details

  • Property Sub-Type: Single Family Residence
  • Property Type: Residential
  • New Construction: No
  • ArchitecturalStyle: A-Frame
  • Stories: 2
  • Year Built: 2013
  • Location Property Info:Property Sub-Type: Single Family Residence
  • OfficeContract Info:List PriceSqFt2: 282.95
  • General Property Info:New Construction2: No
  • General Property Info:Lot Dimensions: 300x330
  • General Property Info:Waterfront3: No
  • General Property Info:Basement: Yes
  • General Property Info:Total Fin SqFt All Levels: 2284.0
  • General Property Info:Main Level Primary: Yes
  • Tax Info:Annual Property Tax: 6305.0
  • Tax Info:Zoning3: Res
  • Lot Description:Wooded: Yes
  • Roofing:Composition: Yes
  • Heat Source:Propane: Yes
  • Heat Type:Forced Air: Yes
  • Air Conditioning:Central Air: Yes
  • Sewer:Septic System: Yes
  • Manufactured:Manufactured YN: No
  • Windows:Replacement: Yes
  • Appliances Dryer: Yes
  • Appliances Refrigerators: Yes
  • Washers: Yes
  • Windows:Insulated Windows: Yes
  • Windows:Screens: Yes
  • General Property Info:Fireplace: No
  • Additional Items:Ceiling Fans: Yes
  • Appliances Microwave: Yes
  • Substructure:Walk Out: Yes
  • Additional Items:GasWood Stove: Yes
  • Water Heater:Electric3: Yes
  • Additional Items:LP Tank Rented: Yes
  • Additional Items:Ensuite: Yes
  • General Property Info:SqFt Above Grade: 1484.0
  • Additional Items:Basement Finished: Yes
  • Laundry Features Laundry Room: Yes
  • Laundry Features Main Level: Yes
  • Laundry Features Washer Hookup: Yes
  • Laundry Features Electric Dryer Hookup: Yes
  • General Property Info Garage YN: Yes
  • Flooring:Wood Floor: Yes
  • Architectural Style A-Frame: Yes
  • Special Features: VirtualTour
  • Property Sub Type: Detached

Interior Features

  • Appliances: Dishwasher, Dryer, Microwave, Oven, Range, Refrigerator, Washer
  • Flooring: Wood
  • Interior Amenities: Ceiling Fan(s), Garage Door Opener, LP Tank Rented, Center Island
  • Fireplace Features: Gas/Wood Stove, Living Room
  • Fireplace: No
  • Total Bedrooms: 3
  • Main Level Bedrooms: 2
  • Full Bathrooms: 3
  • Total Bathrooms: 3
  • Basement: Walk-Out Access
  • LivingArea: 2284.0
  • Window Features: Screens, Replacement, Insulated Windows
  • General Property Info:Stories2: 2.0
  • Appliances:Oven: Yes
  • Appliances Range: Yes
  • Kitchen Features:Center Island: Yes
  • Fireplace:Living: Yes
  • Appliances Dishwasher: Yes
  • Kitchen Features:Snack Bar: Yes

Exterior Features

  • Construction Materials: Vinyl Siding, Wood Siding
  • List Price: 419900.0
  • Lot Features: Wooded
  • Patio and Porch Features: Deck, Patio
  • Road Surface Type: Paved
  • Roof: Composition
  • Waterfront: No
  • Exterior Material:Vinyl Siding: Yes
  • Access Feat:Accessibility Features2: No
  • Exterior Material:Wood Siding: Yes
  • Patio and Porch Features:Deck(s): Yes
  • Patio And Porch Features:Patio: Yes

Garage/Parking

  • Attached Garage: No
  • Garage Spaces: 2.0
  • Garage: Yes
  • Parking Features: Detached
  • Additional Items:Garage Door Opener: Yes
  • Parking Features:Detached2: Yes
  • General Property Info:Garage Spaces: 2.0

Utilities

  • Cooling: Central Air
  • Cooling: Yes
  • Heating: Forced Air
  • Heating: Yes
  • Laundry Features: Electric Dryer Hookup, Laundry Room, Main Level, Washer Hookup
  • Sewer: Septic Tank
  • Water Source: Well
  • Water Well: Yes

Lot Info

  • Lot Size Acres: 2.27
  • Lot Size Area: 2.27
  • Lot Dimensions: 300x330
  • Lot Size Sq Ft: 98881.0
  • Zoning Description: Res

Tax Info

  • Tax Annual Amount: 6305.0
  • Tax Year: 2023

Ownership History

We collect this data history from publicly available records. To have your information removed, we recommend requesting removal directly through your county’s website.

Date Name Owned For Owner Type

Purchase Details

Closed on
Mar 31, 2025
Sold by
Roush and Kayla
Bought by
Current Estimated Value
$438,000

Home Financials for this Owner

Home Financials are based on the most recent Mortgage that was taken out on this home.
Original Mortgage
$386,000
Outstanding Balance
$380,912
Interest Rate
6.85%
Mortgage Type
New Conventional

Purchase Details

Closed on
Jul 23, 2020
Sold by
Haskin Aaron and Haskin Debra
Bought by
East Lake Ltd and Nyhof Homes Inc

Purchase Details

Closed on
Jan 21, 2014
Sold by
Haskin Aaron and Haskin Debra
Bought by
Haskin Aaron and Haskin Debra

Home Financials for this Owner

Home Financials are based on the most recent Mortgage that was taken out on this home.
Original Mortgage
$182,000
Interest Rate
4.5%
Mortgage Type
New Conventional
Source: Public Records

Purchase History

We collect this data history from publicly available records. To have your information removed, we recommend requesting removal directly through your county’s website.

Date Buyer Sale Price Title Company
-- None Listed On Document
East Lake Ltd $265,000 None Available
Haskin Aaron -- None Available
Source: Public Records

Mortgage History

We collect this data history from publicly available records. To have your information removed, we recommend requesting removal directly through your county’s website.

Date Status Borrower Loan Amount
Open $386,000
Closed Roush David $386,000
Previous Owner Roush David $375,000
Previous Owner Haskin Aaron $33,750
Previous Owner Haskin Aaron $182,000
Source: Public Records

Property History

We collect this data history from publicly available records. To have your information removed, we recommend requesting removal directly through your county’s website.

Date Event Price List to Sale Price per Sq Ft
06/10/2024 06/10/24 Sold $420,000 0.0% $184 / Sq Ft
05/18/2024 05/18/24 Pending -- -- --
05/10/2024 05/10/24 For Sale $419,900 -- $184 / Sq Ft
Source: MichRIC

Tax History

We collect this data history from publicly available records. To have your information removed, we recommend requesting removal directly through your county’s website.

Year Tax Paid Tax Assessment Tax Assessment Total Assessment is a certain percentage of the fair market value that is determined by local assessors to be the total taxable value of land and additions on the property. Land Improvement
2024 -- $179,900 $15,900 $164,000
2023 $2,129 $163,900 $14,000 $149,900
2020 $2,129 $107,900 $9,000 $98,900
2019 $0 $108,200 $3,400 $104,800
2018 $0 $84,500 $3,100 $81,400
2017 $0 $79,000 $3,100 $75,900
2016 $0 $60,200 $7,800 $52,400
2015 -- $60,200 $7,800 $52,400
2014 -- $77,300 $8,300 $69,000
2013 -- $8,300 $8,300 $0
Source: Public Records

Agents Affiliated with this Home

  • Section Image
  • Section Image
See All Agents

Map

Source: MichRIC

MLS Number: 24022997

MichRIC

APN: 22-001-011-10

Your Personal Tour Guide

Ask me questions while you tour the home.