
Lana Mount
Keller Williams Realty Partners Inc.
(913) 937-5380
44 Total Sales
1 in Chapel Ridge
$315,000 Price


Estimated Value: $326,000 - $371,000
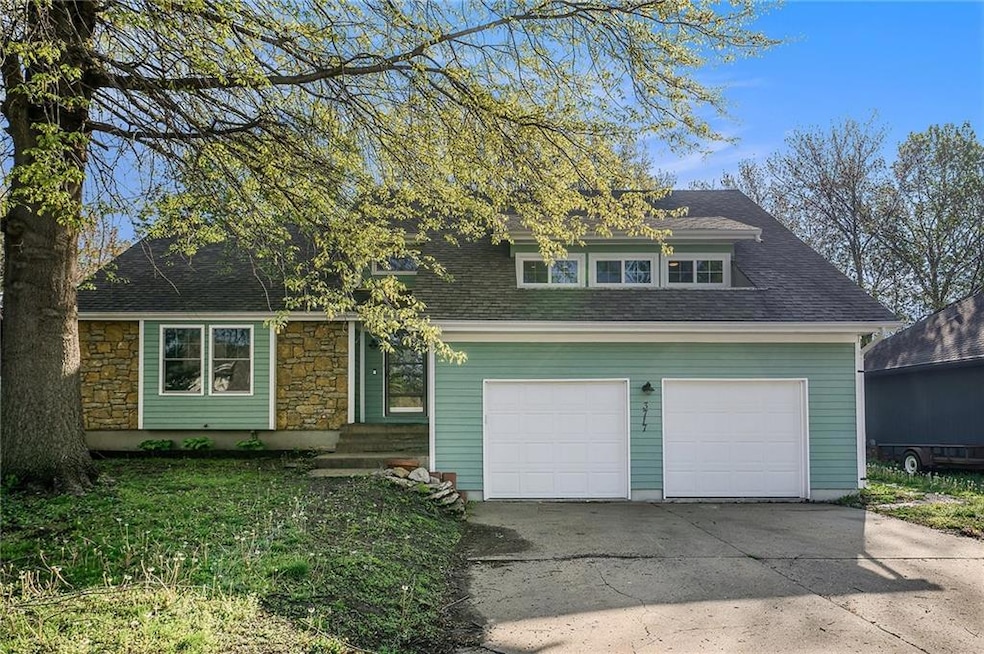
Welcome to this versatile and spacious home featuring 4 bedrooms and 3 full baths, situated in the award winning Blue Springs School District near highway access, shopping, dining, and the Lakewood Community. Perfect for multigenerational living or hosting guests, this home boasts 2 PRIMARY EN SUITES, each offering privacy and comfort. Inside, you'll find generous living spaces and plenty of natural light. Don't miss your opportunity to own this rare find with room to grow and personalize to make it your own!
Last Agent to Sell the Property
RE/MAX Elite, REALTORS Brokerage Phone: 785-294-0726 License #1916126 Listed on: 04/16/2025
We collect this data history from publicly available records. To have your information removed, we recommend requesting removal directly through your county’s website.
Lana Mount
Keller Williams Realty Partners Inc.
(913) 937-5380
44 Total Sales
1 in Chapel Ridge
$315,000 Price
Jenifer Sellers
Fitz Osborn Real Estate LLC
(816) 323-6828
11 Total Sales
1 in Chapel Ridge
$335,000 Price
Executive Asset Properties Group
Keller Williams Realty Partners Inc.
(860) 969-2667
79 Total Sales
1 in Chapel Ridge
$160,000 Price
Bob Henderson Team
ReeceNichols-KCN
(816) 319-0679
26 Total Sales
1 in Chapel Ridge
$216,000 Price
Chet Meierarend
RE/MAX Premier Properties
(913) 270-3422
155 Total Sales
1 in Chapel Ridge
$585,000 Price
Pamela Heman
Real Broker, LLC
(816) 296-5526
86 Total Sales
3 in Chapel Ridge
$190K - $445K Price Range
We collect this data history from publicly available records. To have your information removed, we recommend requesting removal directly through your county’s website.
| Date | Buyer | Sale Price | Title Company |
|---|---|---|---|
| $330,000 | Security 1St Title | ||
| Lnzunza Francisco | -- | Platinum Title | |
| Inzunza Francisco | -- | Platinum Title Llc | |
| Rowden James D | -- | First United Title Agency | |
| U S Bank National Association | $79,262 | None Available | |
| Black Tony | -- | Capital Title Agency Inc | |
| Payne John J | -- | Kansas City Title | |
| Black Tony Darnell | -- | Kansas City Title | |
| Payne John J | -- | Kansas City Title |
We collect this data history from publicly available records. To have your information removed, we recommend requesting removal directly through your county’s website.
| Date | Status | Borrower | Loan Amount |
|---|---|---|---|
| Open | $200,000 | ||
| Previous Owner | Lnzunza Francisco | $266,881 | |
| Previous Owner | Inzunza Francisco | $111,187 | |
| Previous Owner | Black Tony | $170,000 | |
| Previous Owner | Black Tony Darnell | $166,000 | |
| Previous Owner | Payne John J | $130,150 |
We collect this data history from publicly available records. To have your information removed, we recommend requesting removal directly through your county’s website.
| Date | Event | Price | List to Sale | Price per Sq Ft | Prior Sale |
|---|---|---|---|---|---|
| 06/17/2025 06/17/25 | Sold | -- | -- | -- | |
| 05/18/2025 05/18/25 | Pending | -- | -- | -- | |
| 04/23/2025 04/23/25 | For Sale | $349,000 | +136.0% | $161 / Sq Ft | |
| 05/20/2013 05/20/13 | Sold | -- | -- | -- | View Prior Sale |
| 04/21/2013 04/21/13 | Pending | -- | -- | -- | |
| 04/10/2013 04/10/13 | For Sale | $147,900 | -- | $81 / Sq Ft |
We collect this data history from publicly available records. To have your information removed, we recommend requesting removal directly through your county’s website.
| Year | Tax Paid | Tax Assessment Tax Assessment Total Assessment is a certain percentage of the fair market value that is determined by local assessors to be the total taxable value of land and additions on the property. | Land | Improvement |
|---|---|---|---|---|
| 2026 | $3,463 | $44,977 | $6,983 | $37,994 |
| 2025 | $6,595 | $44,977 | $6,983 | $37,994 |
| 2024 | $6,595 | $52,440 | $5,333 | $47,107 |
| 2023 | $6,523 | $52,440 | $5,084 | $47,356 |
| 2022 | $5,467 | $34,010 | $4,779 | $29,231 |
| 2021 | $2,886 | $34,010 | $4,779 | $29,231 |
| 2020 | $2,776 | $32,364 | $4,779 | $27,585 |
| 2019 | $2,691 | $32,364 | $4,779 | $27,585 |
| 2018 | $2,552 | $29,770 | $4,426 | $25,344 |
| 2017 | $2,521 | $29,770 | $4,426 | $25,344 |
| 2016 | $2,521 | $29,507 | $3,743 | $25,764 |
| 2014 | $2,411 | $28,046 | $3,732 | $24,314 |
Seller's Agent in 2025
Ashley Stroup
RE/MAX Elite, REALTORS
(816) 373-8400
5 in this area
40 Total Sales
ST
Seller Co-Listing Agent in 2025
Sherry Lynn & CO Team
RE/MAX Elite, REALTORS
11 in this area
114 Total Sales
Buyer's Agent in 2025
Brandon Gregersen
CEAH Realtors
(816) 500-3113
6 in this area
52 Total Sales
Seller's Agent in 2013
Cynda Rader
Cynda Sells Realty Group L L C
(816) 365-9807
16 in this area
104 Total Sales
Buyer's Agent in 2013
Meredith Vertreese
Coldwell Banker Uplife Realty
(816) 518-3234
1 in this area
216 Total Sales
Source: Heartland MLS
MLS Number: 2544036
APN: 43-820-10-09-00-0-00-000
Disclaimer: Certain information contained herein is derived from information provided by parties other than Homes.com. All information provided is deemed reliable, but is not guaranteed to be accurate and should be independently verified.
All data is obtained from various sources and may not have been verified by broker or MLS GRID. Supplied Open House Information is subject to change without notice. All information should be independently reviewed and verified for accuracy. Properties may or may not be listed by the office/agent presenting the information. Some IDX listings have been excluded from this website. Prices displayed on all Sold listings are the Last Known Listing Price and may not be the actual selling price.
Listings courtesy of Heartland MLS as distributed by MLS GRID.
Based on information submitted to the MLS GRID
Listing Information presented by local MLS brokerage: TEN-X, INC., local REALTOR®- Arlene Richardson - (888) 952-6393
Ask me questions while you tour the home.