
Seller's Agent in 2021
Tony Elias
Compass
(619) 838-9838
174 Total Sales

Estimated Value: $981,166
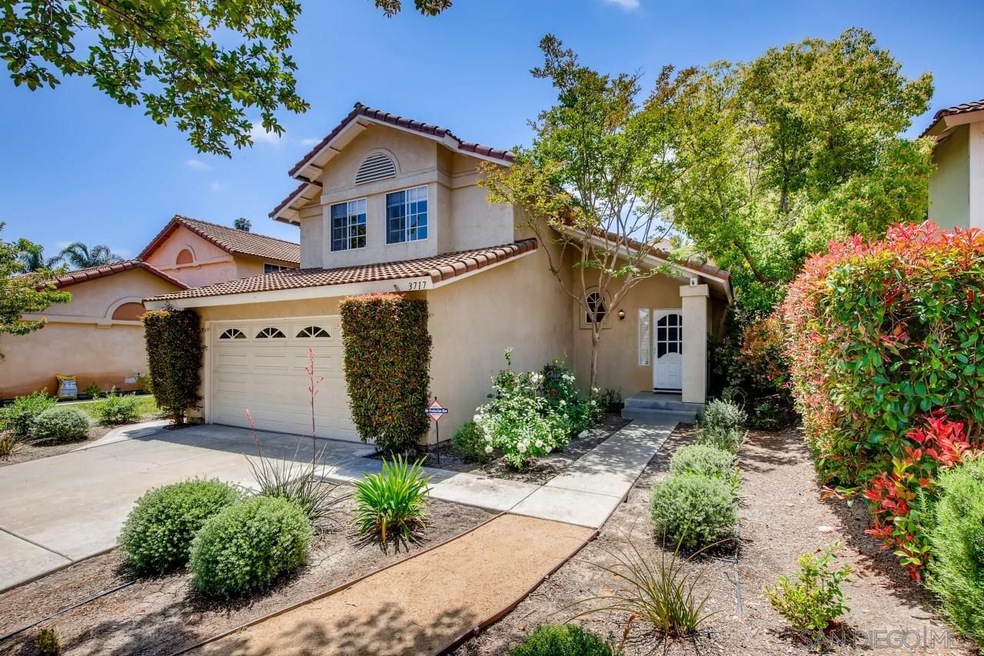
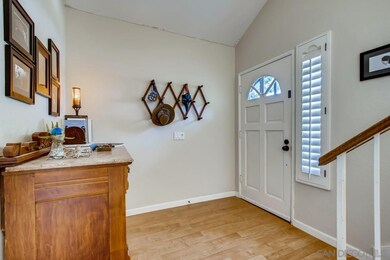
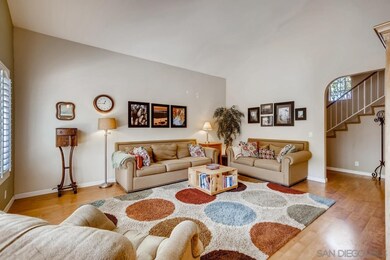
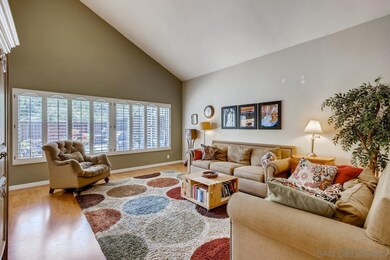
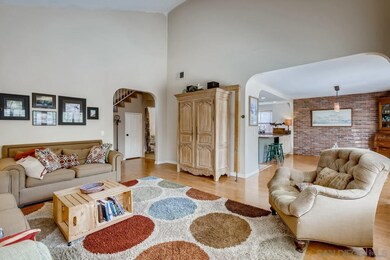
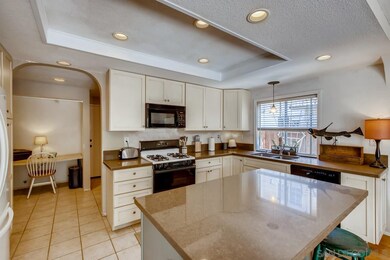
Enjoy the open floor plan, solar, central AC & heating, attached 2-car garage, plantation shutters and so much more. Vaulted ceilings welcome you as you enter into the living room. Take in the abundance of natural lighting from various windows throughout. Entryway has been expanded and there is an added privacy wall between the front door and the living room. Updated kitchen includes a desirable center island and plenty of cabinet space. All rooms are spacious and the master suite includes an attached bathroom with dual vanities. Outside you will find the spacious backyard with plenty of room for gardening. Home backs up to a beautiful green belt. Community features a clubhouse, pool/spa and has a very low HOA! Very central location with easy access to highly rated elementary and middle schools, grocery stores, restaurants, shopping, entertainment and the 78,15 & 5 freeways. This is a must see!
Last Buyer's Agent
Berkshire Hathaway HomeServices California Properties License #01464003
We collect this data history from publicly available records. To have your information removed, we recommend requesting removal directly through your county’s website.
We collect this data history from publicly available records. To have your information removed, we recommend requesting removal directly through your county’s website.
| Date | Buyer | Sale Price | Title Company |
|---|---|---|---|
| $722,000 | Corinthian Title Company | ||
| -- | Corinthian Title Company | ||
| $335,000 | Lawyers Title | ||
| -- | Fidelity National Title | ||
| -- | Alliance Title San Diego | ||
| $279,000 | Stewart Title | ||
| $142,500 | Fidelity National Title Co | ||
| $175,000 | -- | ||
| $205,000 | -- | ||
| $148,000 | -- |
We collect this data history from publicly available records. To have your information removed, we recommend requesting removal directly through your county’s website.
| Date | Status | Borrower | Loan Amount |
|---|---|---|---|
| Open | $500,000 | ||
| Previous Owner | $301,000 | ||
| Previous Owner | $328,932 | ||
| Previous Owner | $320,000 | ||
| Previous Owner | $214,000 | ||
| Previous Owner | $222,850 | ||
| Previous Owner | $28,299 | ||
| Previous Owner | $223,100 | ||
| Previous Owner | $141,200 |
We collect this data history from publicly available records. To have your information removed, we recommend requesting removal directly through your county’s website.
| Date | Event | Price | List to Sale | Price per Sq Ft |
|---|---|---|---|---|
| 06/30/2021 06/30/21 | Sold | $722,000 | +3.2% | $458 / Sq Ft |
| 06/04/2021 06/04/21 | Pending | -- | -- | -- |
| 05/28/2021 05/28/21 | For Sale | $699,900 | 0.0% | $444 / Sq Ft |
| 05/17/2021 05/17/21 | Pending | -- | -- | -- |
| 05/13/2021 05/13/21 | For Sale | $699,900 | -- | $444 / Sq Ft |
We collect this data history from publicly available records. To have your information removed, we recommend requesting removal directly through your county’s website.
| Year | Tax Paid | Tax Assessment Tax Assessment Total Assessment is a certain percentage of the fair market value that is determined by local assessors to be the total taxable value of land and additions on the property. | Land | Improvement |
|---|---|---|---|---|
| 2026 | $8,880 | $797,140 | $457,303 | $339,837 |
| 2025 | $8,374 | $781,511 | $448,337 | $333,174 |
| 2024 | $8,374 | $766,189 | $439,547 | $326,642 |
| 2023 | $8,173 | $751,167 | $430,929 | $320,238 |
| 2022 | $8,153 | $736,439 | $422,480 | $313,959 |
| 2021 | $4,355 | $399,482 | $229,175 | $170,307 |
| 2020 | $4,340 | $395,387 | $226,826 | $168,561 |
| 2019 | $4,274 | $387,635 | $222,379 | $165,256 |
| 2018 | $4,062 | $380,035 | $218,019 | $162,016 |
| 2017 | $3,986 | $372,585 | $213,745 | $158,840 |
| 2016 | $3,890 | $365,280 | $209,554 | $155,726 |
| 2015 | $3,874 | $359,794 | $206,407 | $153,387 |
| 2014 | $3,777 | $352,747 | $202,364 | $150,383 |
Seller's Agent in 2021
Tony Elias
Compass
(619) 838-9838
174 Total Sales
Seller Co-Listing Agent in 2021
Rob Martin
Compass
(614) 390-3169
87 Total Sales
Buyer's Agent in 2021
Susan Einemo
Berkshire Hathaway HomeServices California Properties
(858) 717-3763
17 Total Sales
Source: San Diego MLS
MLS Number: 210012809
APN: 169-472-12
Disclaimer: Certain information contained herein is derived from information provided by parties other than Homes.com. All information provided is deemed reliable, but is not guaranteed to be accurate and should be independently verified.
This information is deemed reliable but not guaranteed. You should rely on this information only to decide whether or not to further investigate a particular property.
BEFORE MAKING ANY OTHER DECISION, YOU SHOULD PERSONALLY INVESTIGATE THE FACTS (e.g. square footage and lot size) with the assistance of an appropriate professional. You may use this information only to identify properties you may be interested in investigating further. All uses except for personal, noncommercial use in accordance with the foregoing purpose are prohibited. Redistribution or copying of this information, any photographs or video tours is strictly
prohibited. This information is derived from the Internet Data Exchange (IDX) service provided by San Diego MLS. Displayed property listings may be held by a brokerage firm other than the broker and/or agent responsible for this display. The information and any photographs and video tours and the compilation from which they are derived is protected by copyright. Compilation © 2026 San Diego MLS.
Ask me questions while you tour the home.