
Daniel DeForest
First Team Real Estate
(657) 300-5786
156 Total Sales
2 in North Torrance
$895K - $1M Price Range
Estimated Value: $1,010,360
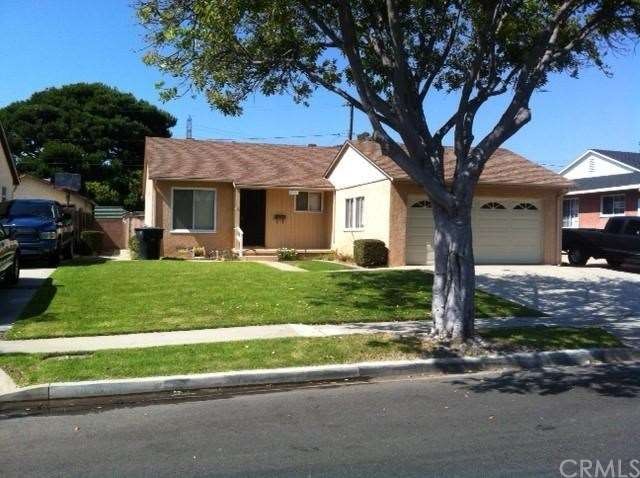
This turn key doll house hasn't been on the market since the original owners bought in 1953.
It is totally updated with newer roof, central heat, updated kichen, new windows, hardwood floors, 2 car attached garage and nice front and back yards. This one will go fast!
Last Agent to Sell the Property
Estate Properties License #00934330 Listed on: 08/13/2012
We collect this data history from publicly available records. To have your information removed, we recommend requesting removal directly through your county’s website.
Daniel DeForest
First Team Real Estate
(657) 300-5786
156 Total Sales
2 in North Torrance
$895K - $1M Price Range
Brad Hansen
(949) 570-5651
63 Total Sales
2 in North Torrance
$950K - $1.2M Price Range
Dean Alessi
eXp Realty of California Inc
(424) 688-9071
25 Total Sales
1 in North Torrance
$990,000 Price
Tony Hong
Real Broker
(657) 500-0847
17 Total Sales
1 in North Torrance
$1,400,000 Price
Melissa Barlow
Elite Representation Real Estate
(424) 704-9071
44 Total Sales
1 in North Torrance
$760,000 Price
Rocio Ortegon
Keller Williams Palos Verdes
(424) 328-6725
54 Total Sales
1 in North Torrance
$142,760 Price
We collect this data history from publicly available records. To have your information removed, we recommend requesting removal directly through your county’s website.
| Date | Buyer | Sale Price | Title Company |
|---|---|---|---|
| -- | None Listed On Document | ||
| Safdar Sadia | -- | Lawyers Title Company | |
| Safdar Sadia | $430,000 | Lawyers Title Company | |
| Cowan Lee R | -- | -- |
We collect this data history from publicly available records. To have your information removed, we recommend requesting removal directly through your county’s website.
| Date | Status | Borrower | Loan Amount |
|---|---|---|---|
| Previous Owner | $350,020 |
We collect this data history from publicly available records. To have your information removed, we recommend requesting removal directly through your county’s website.
| Year | Tax Paid | Tax Assessment Tax Assessment Total Assessment is a certain percentage of the fair market value that is determined by local assessors to be the total taxable value of land and additions on the property. | Land | Improvement |
|---|---|---|---|---|
| 2026 | $8,107 | $711,124 | $570,528 | $140,596 |
| 2025 | $8,107 | $697,185 | $559,344 | $137,841 |
| 2024 | $7,963 | $683,516 | $548,377 | $135,139 |
| 2023 | $7,817 | $670,115 | $537,625 | $132,490 |
| 2022 | $7,713 | $656,977 | $527,084 | $129,893 |
| 2021 | $5,839 | $489,180 | $391,346 | $97,834 |
| 2019 | $5,671 | $474,673 | $379,740 | $94,933 |
| 2018 | $5,488 | $465,367 | $372,295 | $93,072 |
| 2016 | $5,246 | $447,299 | $357,840 | $89,459 |
| 2015 | $5,132 | $440,581 | $352,465 | $88,116 |
| 2014 | $5,002 | $431,951 | $345,561 | $86,390 |
Seller's Agent in 2012
Mike Baker
RE/MAX
(310) 817-2345
32 Total Sales
Buyer's Agent in 2012
Imran Khan
Coldwell Banker Envision
(310) 619-5697
Source: California Regional Multiple Listing Service (CRMLS)
MLS Number: S12101077
APN: 4088-014-002
Disclaimer: Certain information contained herein is derived from information provided by parties other than Homes.com. All information provided is deemed reliable, but is not guaranteed to be accurate and should be independently verified.
The multiple listing data appearing on this website, or contained in reports produced therefrom, is owned and copyrighted by California Regional Multiple Listing Service, Inc. ("CRMLS") and is protected by all applicable copyright laws. Information provided is for viewer's personal, non-commercial use and may not be used for any purpose other than to identify prospective properties the viewer may be interested in purchasing. All listing data, including but not limited to square footage and lot size is believed to be accurate, but the listing Agent, listing Broker and CRMLS and its affiliates do not warrant or guarantee such accuracy. The viewer should independently verify the listed data prior to making any decisions based on such information by personal inspection and/or contacting a real estate professional.
Based on information from California Regional Multiple Listing Service, Inc. and /or other sources. All data, including all measurements and calculations of area, is obtained from various sources and has not been, and will not be, verified by broker or MLS. All information should be independently reviewed and verified for accuracy. Properties may or may not be listed by the office/agent presenting the information
Ask me questions while you tour the home.