
Ruth Dust
Silvercreek Realty Group
(208) 544-4195
24 Total Sales
1 in Depot Bench
$441,000 Price
Estimated Value: $568,890

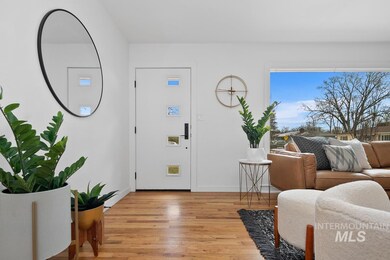
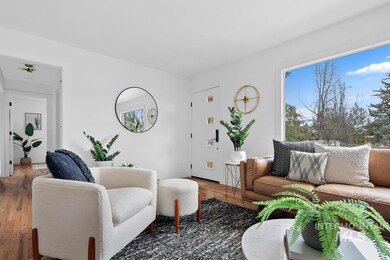
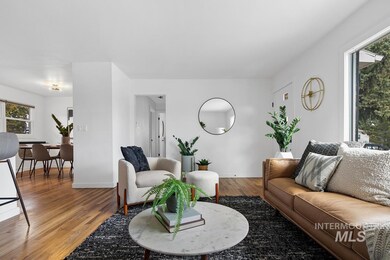
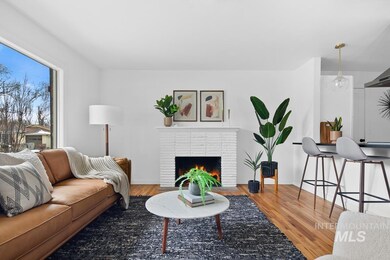
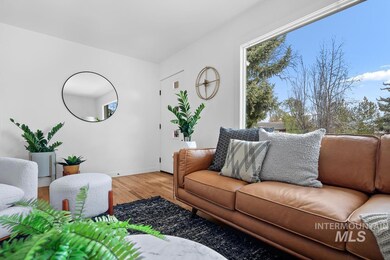
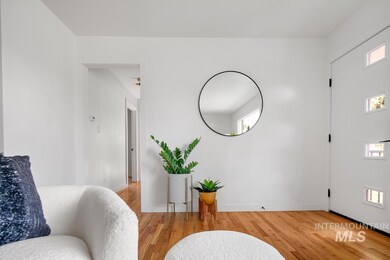
Don't miss out on this rare opportunity to own a meticulously reimagined mid-century gem! Nestled in the sought-after Crescent Rim - Depot Bench area, this home is a dream come true for lovers of vintage charm and modern comfort. Minutes from Ann Morrison Park, it offers the perfect blend of convenience and tranquility. Step inside to discover a light-filled oasis, complete with beautiful hardwood floors and a cozy fireplace. The custom kitchen, featuring black pearl leather granite countertops and slow-close cabinets, is a chef's delight. Whip up a meal for loved ones while socializing at the bar top or in the living room, or escape to the secluded master suite with access to the deck. Outside, the perfect-sized yard and mature trees create a serene escape. Homes in this coveted neighborhood rarely hit the market, so act fast before this opportunity slips away!
We collect this data history from publicly available records. To have your information removed, we recommend requesting removal directly through your county’s website.
Ruth Dust
Silvercreek Realty Group
(208) 544-4195
24 Total Sales
1 in Depot Bench
$441,000 Price
Clint Leech
Homes of Idaho
(208) 510-0499
57 Total Sales
1 in Depot Bench
$330,050 Price
Nikolas Buich
Better Homes & Gardens 43North
(208) 314-2478
129 Total Sales
3 in Depot Bench
$363K - $650K Price Range
Jessica Durham
Grove Realty, LLC
(208) 759-7995
96 Total Sales
2 in Depot Bench
$966K - $1M Price Range
Phabian Essink
Homes of Idaho
(208) 537-1988
51 Total Sales
1 in Depot Bench
$366,000 Price
Tyler Smith
THG Real Estate
(208) 754-5134
93 Total Sales
1 in Depot Bench
$631,788 Price
We collect this data history from publicly available records. To have your information removed, we recommend requesting removal directly through your county’s website.
| Date | Buyer | Sale Price | Title Company |
|---|---|---|---|
| -- | First American Title | ||
| -- | Pioneer Title Co Of Ada Cnty | ||
| -- | Pioneer Title Co Of Ada | ||
| -- | -- |
We collect this data history from publicly available records. To have your information removed, we recommend requesting removal directly through your county’s website.
| Date | Status | Borrower | Loan Amount |
|---|---|---|---|
| Open | $165,500 | ||
| Previous Owner | $318,960 | ||
| Previous Owner | $180,000 |
We collect this data history from publicly available records. To have your information removed, we recommend requesting removal directly through your county’s website.
| Date | Event | Price | List to Sale | Price per Sq Ft | Prior Sale |
|---|---|---|---|---|---|
| 04/11/2024 04/11/24 | Sold | -- | -- | -- | |
| 03/11/2024 03/11/24 | Pending | -- | -- | -- | |
| 03/06/2024 03/06/24 | For Sale | $549,000 | +37.7% | $390 / Sq Ft | |
| 09/17/2019 09/17/19 | Sold | -- | -- | -- | View Prior Sale |
| 08/16/2019 08/16/19 | Pending | -- | -- | -- | |
| 08/15/2019 08/15/19 | For Sale | $398,700 | -- | $284 / Sq Ft |
We collect this data history from publicly available records. To have your information removed, we recommend requesting removal directly through your county’s website.
| Year | Tax Paid | Tax Assessment Tax Assessment Total Assessment is a certain percentage of the fair market value that is determined by local assessors to be the total taxable value of land and additions on the property. | Land | Improvement |
|---|---|---|---|---|
| 2026 | $3,335 | $525,300 | ||
| 2025 | $3,335 | $486,800 | ||
| 2024 | $4,102 | $470,700 | ||
| 2023 | $4,102 | $429,600 | $0 | $0 |
| 2022 | $4,438 | $511,800 | $0 | $0 |
| 2021 | $4,148 | $379,500 | $0 | $0 |
| 2020 | $3,689 | $310,700 | $0 | $0 |
| 2019 | $2,966 | $218,600 | $0 | $0 |
| 2018 | $2,791 | $183,800 | $0 | $0 |
| 2017 | $2,813 | $176,000 | $0 | $0 |
| 2016 | $2,653 | $162,000 | $0 | $0 |
| 2015 | $2,499 | $146,000 | $0 | $0 |
| 2012 | -- | $122,100 | $0 | $0 |
Seller's Agent in 2024
T.J Pierce
Anthology
(208) 996-5759
6 in this area
93 Total Sales
Buyer's Agent in 2024
Stacy McBain
Swope Investment Properties
(208) 549-9987
3 in this area
73 Total Sales
Seller's Agent in 2019
Sherry Tarrant
Atova
(208) 369-0815
10 in this area
95 Total Sales
Source: Intermountain MLS
MLS Number: 98902396
APN: R0387250110
Disclaimer: Certain information contained herein is derived from information provided by parties other than Homes.com. All information provided is deemed reliable, but is not guaranteed to be accurate and should be independently verified.
IDX information is provided exclusively for consumers’ personal, non-commercial use, that it may not be used for any purpose other than to identify prospective properties consumers may be interested in purchasing. IMLS does not assume any liability for missing or inaccurate data.
Information provided by IMLS is deemed reliable but not guaranteed.
Ask me questions while you tour the home.