
Phillip Young
BHHS Select Properties
(314) 697-1489
143 Total Sales
5 in Dutchtown
$63K - $75K Price Range


Estimated Value: $244,000
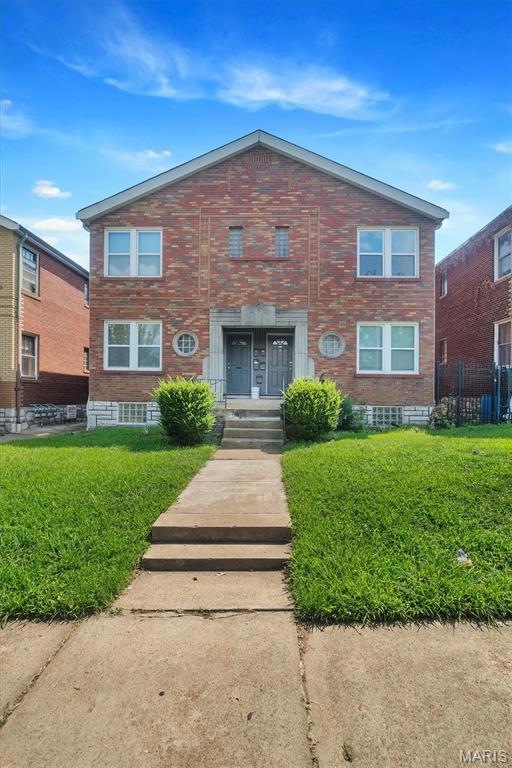
Solid South City 4-family located at 3718 Chippewa Street in the heart of convenient neighborhood. Each unit features 1 bedroom and 1 bathroom with a functional layout and great rental potential. This building offers a strong opportunity for owner-occupants or investors looking to grow their portfolio. All tenants are currently month-to-month, and one unit is vacant, providing flexibility for immediate occupancy or rent adjustment. In addition to the rental income from the units, the property includes a detached 4-car garage, previously leased to a third party for $250/month. The building sits on a well-maintained lot with easy access to public transit, shops, restaurants, and local parks. Whether you’re starting your investment journey or adding to your holdings, this property is full of potential.
Last Agent to Sell the Property
Coldwell Banker Realty - Gundaker West Regional License #2008037691 Listed on: 07/29/2025
We collect this data history from publicly available records. To have your information removed, we recommend requesting removal directly through your county’s website.
Phillip Young
BHHS Select Properties
(314) 697-1489
143 Total Sales
5 in Dutchtown
$63K - $75K Price Range
Christine Hoerner
Compass Realty Group
(314) 988-3053
39 Total Sales
1 in Dutchtown
$154,900 Price
Marti Poe
Coldwell Banker Premier Group
(314) 648-2781
86 Total Sales
1 in Dutchtown
$131,700 Price
Cort Dietz
RE/MAX Best Choice
(314) 626-8451
441 Total Sales
1 in Dutchtown
$130,000 Price
Barbara Heise
RE/MAX Results
(314) 916-8497
94 Total Sales
1 in Dutchtown
$71,250 Price
Tonja Busiek
Compass Realty Group
(314) 582-2209
59 Total Sales
1 in Dutchtown
$214,500 Price
We collect this data history from publicly available records. To have your information removed, we recommend requesting removal directly through your county’s website.
| Date | Buyer | Sale Price | Title Company |
|---|---|---|---|
| -- | Regency Title | ||
| -- | Ust | ||
| -- | None Available | ||
| -- | None Available | ||
| -- | None Available | ||
| -- | It | ||
| $125,000 | None Available | ||
| -- | -- | ||
| -- | Capital Title | ||
| -- | -- | ||
| -- | -- | ||
| $82,570 | First American Title Co | ||
| -- | -- |
We collect this data history from publicly available records. To have your information removed, we recommend requesting removal directly through your county’s website.
| Date | Status | Borrower | Loan Amount |
|---|---|---|---|
| Open | $220,000 | ||
| Previous Owner | $86,800 | ||
| Previous Owner | $90,000 | ||
| Previous Owner | $235,000 | ||
| Previous Owner | $175,000 | ||
| Previous Owner | $78,566 |
We collect this data history from publicly available records. To have your information removed, we recommend requesting removal directly through your county’s website.
| Date | Event | Price | List to Sale | Price per Sq Ft | Prior Sale |
|---|---|---|---|---|---|
| 08/29/2025 08/29/25 | Sold | -- | -- | -- | |
| 07/31/2025 07/31/25 | Pending | -- | -- | -- | |
| 07/29/2025 07/29/25 | For Sale | $280,000 | +124.2% | $84 / Sq Ft | |
| 10/14/2016 10/14/16 | Sold | -- | -- | -- | View Prior Sale |
| 09/30/2016 09/30/16 | Pending | -- | -- | -- | |
| 09/10/2016 09/10/16 | For Sale | $124,900 | -- | $37 / Sq Ft |
We collect this data history from publicly available records. To have your information removed, we recommend requesting removal directly through your county’s website.
| Year | Tax Paid | Tax Assessment Tax Assessment Total Assessment is a certain percentage of the fair market value that is determined by local assessors to be the total taxable value of land and additions on the property. | Land | Improvement |
|---|---|---|---|---|
| 2026 | $2,780 | $33,620 | $1,370 | $32,250 |
| 2025 | $2,142 | $33,620 | $1,370 | $32,250 |
| 2024 | $2,039 | $25,260 | $1,370 | $23,890 |
| 2023 | $2,039 | $25,260 | $1,370 | $23,890 |
| 2022 | $1,889 | $22,510 | $1,370 | $21,140 |
| 2021 | $1,886 | $22,510 | $1,370 | $21,140 |
| 2020 | $1,759 | $21,130 | $1,370 | $19,760 |
| 2019 | $1,753 | $21,130 | $1,370 | $19,760 |
| 2018 | $1,528 | $17,820 | $1,370 | $16,450 |
| 2017 | $1,503 | $17,820 | $1,370 | $16,450 |
| 2016 | $962 | $11,140 | $1,370 | $9,770 |
| 2015 | $874 | $11,140 | $1,370 | $9,770 |
| 2014 | $865 | $11,140 | $1,370 | $9,770 |
| 2013 | -- | $11,040 | $1,370 | $9,670 |
Seller's Agent in 2025
Sarah Bravo
Coldwell Banker Realty - Gundaker West Regional
(314) 310-7768
1 in this area
221 Total Sales
Buyer's Agent in 2025
Jamila Luaders
Keller Williams Realty St. Louis
(314) 307-4242
4 in this area
98 Total Sales
B
Seller's Agent in 2016
Brian Take
EXP Realty, LLC
R
Buyer's Agent in 2016
Richard Wentz
Coldwell Banker Realty - Gundaker West Regional
Source: MARIS MLS
MLS Number: MIS25050490
APN: 4179-03-0040-0
Disclaimer: Certain information contained herein is derived from information provided by parties other than Homes.com. All information provided is deemed reliable, but is not guaranteed to be accurate and should be independently verified.
All data is obtained from various sources and may not have been verified by broker or MLS GRID. Supplied Open House Information is subject to change without notice. All information should be independently reviewed and verified for accuracy. Properties may or may not be listed by the office/agent presenting the information. Some IDX listings have been excluded from this website.
Listings courtesy of MARIS MLS as distributed by MLS GRID.
Based on information submitted to the MLS GRID
Ask me questions while you tour the home.