
Holly Lockett
Keller Williams Capital Ptnrs
(380) 333-4937
54 Total Sales
1 in Dexter Falls
$339,000 Price
Estimated Value: $391,000 - $415,384
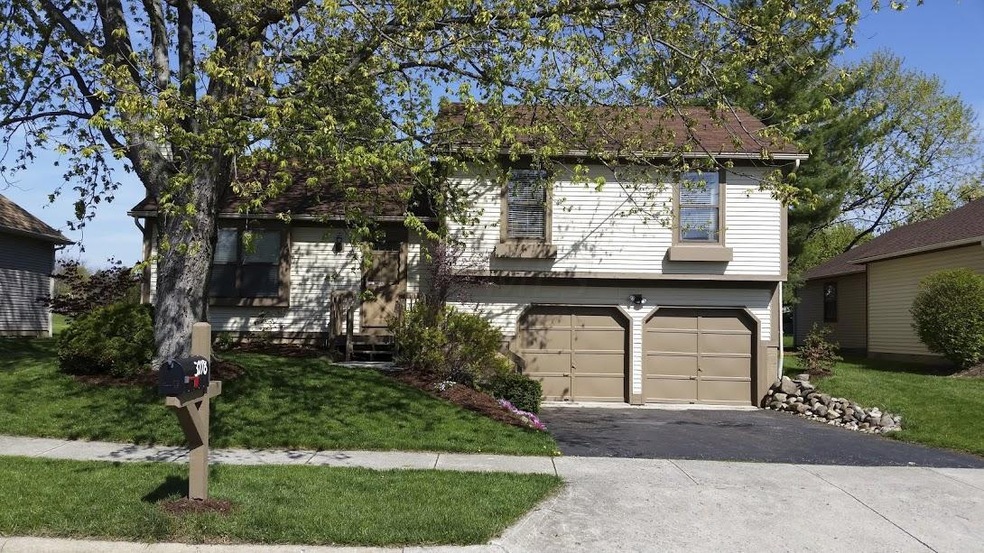
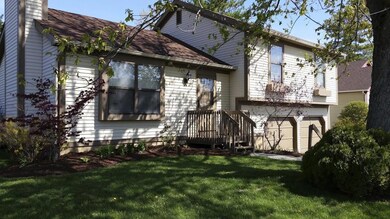
Move in ready! Can be available for immediate occupancy--just in time for school--Hilliard schools, Columbus taxes! Desirable neighborhood, Villages at Hayden Run! Quiet, friendly, walkable, very close to Dexter Falls Park. Convenient to shopping, restaurants, 270, 670, 315.
Living room with vaulted ceilings and wood burning fireplace which is open to dining room. 3 bed, 2.5 bath. Finished basement with bonus room and half bath great for a guest room, game room, extra family room, or playroom.
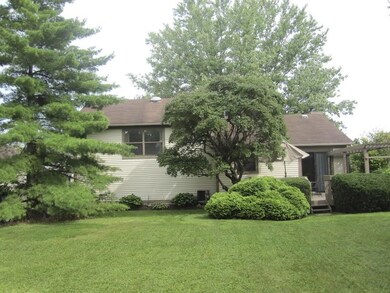
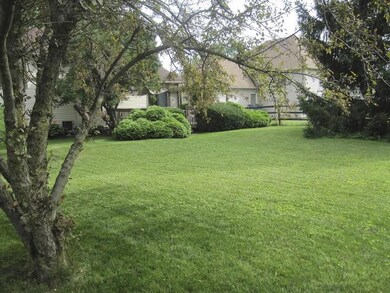
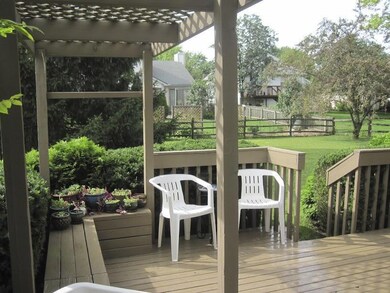
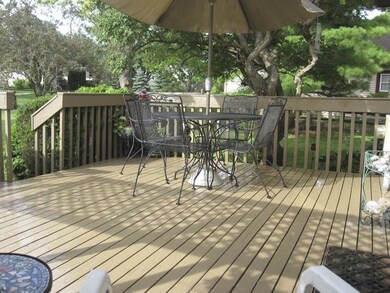
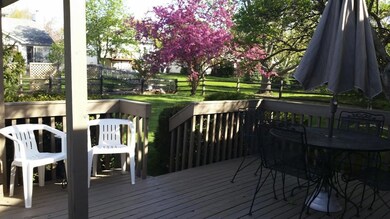
Shaded deck and fenced yard--great for pets, kids, and entertaining!
Updates include: attic insulation to R50, central vacuum system, over-the-range microwave, freshly painted trim and deck! All appliances stay, including washer/dryer!
We collect this data history from publicly available records. To have your information removed, we recommend requesting removal directly through your county’s website.
Holly Lockett
Keller Williams Capital Ptnrs
(380) 333-4937
54 Total Sales
1 in Dexter Falls
$339,000 Price
Janet Rung
Coldwell Banker Realty
(888) 373-0592
44 Total Sales
1 in Dexter Falls
$342,000 Price
Kyle Snyder
RE/MAX Partners
(380) 204-9218
58 Total Sales
1 in Dexter Falls
$300,000 Price
Omar El Mejjaty
Carleton Realty, LLC
(380) 208-0537
421 Total Sales
1 in Dexter Falls
$210,000 Price
Sean O'Neil
C. R. O'Neil & Co.
(614) 972-1638
39 Total Sales
1 in Dexter Falls
$490,000 Price
Steve Smith
Keller Williams Consultants
(380) 208-0446
340 Total Sales
2 in Dexter Falls
$190K - $330K Price Range
We collect this data history from publicly available records. To have your information removed, we recommend requesting removal directly through your county’s website.
| Date | Buyer | Sale Price | Title Company |
|---|---|---|---|
| $196,500 | Northwest Select Title Agenc | ||
| $170,000 | Title First | ||
| $156,500 | Amerititle Mill Run | ||
| $140,000 | Amerititle Mill Run | ||
| -- | -- | ||
| $113,300 | Midland Title Security Inc | ||
| $92,900 | -- |
We collect this data history from publicly available records. To have your information removed, we recommend requesting removal directly through your county’s website.
| Date | Status | Borrower | Loan Amount |
|---|---|---|---|
| Open | $200,724 | ||
| Previous Owner | $116,663 | ||
| Previous Owner | $132,294 | ||
| Previous Owner | $136,000 | ||
| Previous Owner | $115,000 | ||
| Previous Owner | $115,600 | ||
| Previous Owner | $115,515 |
We collect this data history from publicly available records. To have your information removed, we recommend requesting removal directly through your county’s website.
| Date | Event | Price | List to Sale | Price per Sq Ft |
|---|---|---|---|---|
| 03/27/2025 03/27/25 | Off Market | $198,500 | -- | -- |
| 09/04/2015 09/04/15 | Sold | $198,500 | +0.3% | $112 / Sq Ft |
| 08/05/2015 08/05/15 | Pending | -- | -- | -- |
| 07/15/2015 07/15/15 | For Sale | $198,000 | -- | $112 / Sq Ft |
We collect this data history from publicly available records. To have your information removed, we recommend requesting removal directly through your county’s website.
| Year | Tax Paid | Tax Assessment Tax Assessment Total Assessment is a certain percentage of the fair market value that is determined by local assessors to be the total taxable value of land and additions on the property. | Land | Improvement |
|---|---|---|---|---|
| 2025 | $6,510 | $115,260 | $42,000 | $73,260 |
| 2024 | $6,510 | $115,260 | $42,000 | $73,260 |
| 2023 | $5,639 | $115,260 | $42,000 | $73,260 |
| 2022 | $4,776 | $78,160 | $25,200 | $52,960 |
| 2021 | $4,771 | $78,160 | $25,200 | $52,960 |
| 2020 | $4,758 | $78,160 | $25,200 | $52,960 |
| 2019 | $4,629 | $64,930 | $21,000 | $43,930 |
| 2018 | $4,313 | $64,930 | $21,000 | $43,930 |
| 2017 | $4,609 | $64,930 | $21,000 | $43,930 |
| 2016 | $4,285 | $55,900 | $12,640 | $43,260 |
| 2015 | $4,016 | $55,900 | $12,640 | $43,260 |
| 2014 | $4,023 | $55,900 | $12,640 | $43,260 |
| 2013 | $2,016 | $55,300 | $12,040 | $43,260 |
Seller's Agent in 2015
Gary Hoch
RE/MAX
74 Total Sales
Buyer's Agent in 2015
Adria Thompson
Access More Realty
(614) 756-4040
4 Total Sales
Source: Columbus and Central Ohio Regional MLS
MLS Number: 215025356
APN: 560-189832
Disclaimer: Certain information contained herein is derived from information provided by parties other than Homes.com. All information provided is deemed reliable, but is not guaranteed to be accurate and should be independently verified.
IDX information is provided exclusively for personal, non-commercial use, and may not be used for any purpose other than to identify prospective properties consumers may be interested in purchasing.
Information is deemed reliable but not guaranteed.
Ask me questions while you tour the home.