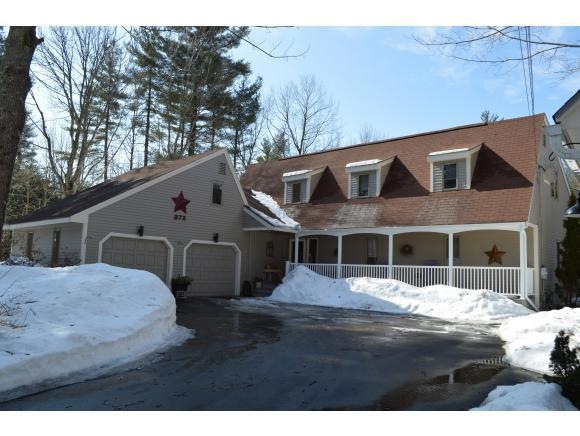
NOT LISTED FOR SALE

372 3rd Range Rd Pembroke, NH 03275

Pembroke Area

Estimated Value: $610,000 - $829,000

3 Beds
3.5 Baths
2,928 Sq Ft
$240/Sq Ft Est. Value

Sale Details

Date Sold: June 19, 2015

Last sale price $344,900 $118 Per Sq Ft

Est. 104% increase in value since last sale

Current estimated payment $4,851 / mo

53 Days on Market

Highlights

  • Primary Bedroom Suite
  • Deck
  • Wood Flooring
  • Cape Cod Architecture
  • Cathedral Ceiling
  • Sun or Florida Room

About This Home

As of June 2015

Owned by a master contractor and it shows w/ high quality upgrades. Not only a 1st flr master SWEET w/vaulted ceiling, skylight, walk-in closet w/windows, step up jetted tub, double sinks & double stand up shower, but also 2 master suites upstairs each w/double closets and full BA's of their own! Whole 1st flr is meant for entertaining starting with the exquisite kitchen, w/LOTS of back lit cherry cabinets, a wet bar w/wine fridge to die for, SS appliances then step into the formal dining area where the cathedrial/open concept begins. Step down to the GREAT rm w/2 skylights, floor to ceiling fireplace and the open cat walk hallway upstairs. There is an office and music rm/study off this room that leads to the back 12x14 Trek deck, but wait til you see the 18x22 Trek deck off the kitchen w/outside tv hook up! 2 car gar has walk up 24x24 space could be private entrance office/in law area or man cave. LL work out rm, workshop, walk out convenience! Meticulous landscaping too!

Last Agent to Sell the Property

Cami Baker

Century 21 North East Brokerage Phone: 603-785-2598 License #055541 Listed on: 03/12/2015

Last Buyer's Agent

Jodi Adams

Century 21 Circa 72 Inc. License #063210

Century 21 Circa 72 Inc.

Home Details

Home Type

  • Single Family

Est. Annual Taxes

  • $8,960

Year Built

  • Built in 1988

Lot Details

  • 41,382 Sq Ft Lot
  • Landscaped
  • Corner Lot
  • Level Lot

Parking

  • 2 Car Attached Garage
  • Parking Storage or Cabinetry

Home Design

  • Cape Cod Architecture
  • Contemporary Architecture
  • Concrete Foundation
  • Wood Frame Construction
  • Shingle Roof
  • Clapboard

Interior Spaces

  • Property has 1 Level
  • Wet Bar
  • Woodwork
  • Cathedral Ceiling
  • Ceiling Fan
  • Skylights
  • Great Room
  • Dining Room
  • Den
  • Library
  • Workshop
  • Sun or Florida Room
  • Home Gym
  • Home Security System
  • Laundry on main level

Kitchen

  • Electric Cooktop
  • Stove
  • Dishwasher

Flooring

  • Wood
  • Carpet
  • Tile

Bedrooms and Bathrooms

  • 3 Bedrooms
  • Primary Bedroom Suite
  • En-Suite Bathroom
  • Bathroom on Main Level
  • Soaking Tub

Basement

  • Walk-Out Basement
  • Basement Fills Entire Space Under The House
  • Interior Basement Entry
  • Basement Storage
  • Natural lighting in basement

Accessible Home Design

  • Accessible Full Bathroom
  • Roll-in Shower
  • Kitchen has a 60 inch turning radius
  • Accessible Washer and Dryer
  • Hard or Low Nap Flooring

Outdoor Features

  • Balcony
  • Deck
  • Covered Patio or Porch
  • Outbuilding

Schools

  • Pembroke Hill Elementary School
  • Three Rivers Middle School
  • Pembroke Academy High School

Utilities

  • Air Conditioning
  • Cooling System Mounted In Outer Wall Opening
  • Pellet Stove burns compressed wood to generate heat
  • Hot Water Heating System
  • Heating System Uses Oil
  • 200+ Amp Service
  • Drilled Well
  • Water Heater

Community Details

  • Trails

Home Details

Home Type

Single Family

Est. Annual Taxes

$8,960

Year Built

Built in 1988

Lot Details

0.95 Acres

Parking

2

Listing Details

  • Directions: US-3 in Pembroke st to Pembroke Hill RD. Right onto 3rd Range RD - home is on corner of 3rd Range & Belanger Dr. 3rd Range rd is a dead end in both directions, few homes, no through traffic, yet paved with paved side walks and 3 min walk to Pembroke Hill school
  • Seasonal: No
  • Property Type: Residential
  • Year Built: 1988
  • Architectural Style: Cape, Contemporary, Modified, Walkout Lower Level
  • ResoLotFeatures: Corner Lot, Country Setting, Landscaped, Level, Trail/Near Trail, Walking Trails
  • Road Frontage Type: Paved, Public
  • PropertySubType: Single Family Residence
  • Attribution Contact: Cell: 603-785-2598
  • MLS Status: (20) Closed - Closed
  • Above Grade Finished Sq Ft: 2778.0
  • Reso Accessibility Features: 1st Floor 1/2 Bathroom, 1st Floor Bedroom, 1st Floor Full Bathroom, 1st Floor Hrd Surfce Flr, Accessible Washer/Dryer, Bathroom w/Step-in Shower, Kitchen w/5 Ft. Diameter
  • Reso Interior Features: Cathedral Ceiling(s), Ceiling Fan(s), Dining Area, Master BR w/ BA, Natural Woodwork, Skylight, Soaking Tub, Vaulted Ceiling(s), Wet Bar, Laundry - 1st Floor
  • Unit Levels: One and One Half
  • ResoPropertyCondition: Existing
  • Flood_Zone: No
  • Foreclosed_Or_Bank_Owned_Or_REO: No
  • Room_1_Type: Kitchen
  • Room_10_Type: Workshop
  • Room_11_Type: Library
  • Room_12_Type: Exercise Room
  • Room_14_Type: Other
  • Room_15_Type: Other
  • Room_17_Type: Bath - Full
  • Room_18_Type: Bath - 3/4
  • Room_19_Type: Bath - 1/2
  • Room_2_Type: Dining Room
  • Room_4_Type: Great Room
  • Room_5_Type: Office/Study
  • Room_6_Type: Sunroom
  • Room_7_Type: Primary Bedroom
  • Room_8_Type: Bedroom
  • Room_9_Type: Bedroom
  • SqFt_Apx_Total_Finished: 2928
  • SqFt_Apx_Unfn_Below_Grade: 1362
  • Timeshare_Or_Fract_Ownrshp: No
  • Basement_Access_Type: Walkout
  • Room_13_Type: Other
  • Special Features: None
  • Property Sub Type: Detached

Interior Features

  • Appliances: Electric Cooktop, Dishwasher, Refrigerator, Water Heater - Off Boiler
  • Total Bedrooms: 3
  • Flooring: Carpet, Hardwood, Tile
  • Basement: Concrete, Daylight, Full, Partially Finished, Stairs - Interior, Storage Space
  • Other Equipment: Air Conditioner, Security System
  • Basement YN: Yes
  • Full Bathrooms: 2
  • Half Bathrooms: 1
  • Three Quarter Bathrooms: 1
  • Below Grade Sq Ft: 150.0

Exterior Features

  • Driveway: Paved
  • Exterior Features: Balcony, Deck, Outbuilding, Porch, Porch - Covered
  • Roof: Shingle - Asphalt
  • Construction Type: Wood Frame, Clapboard
  • Exclusions: Wine bottle chandellier over outside table
  • Foundation Details: Concrete

Garage/Parking

  • Garage Spaces: 2.0
  • Attached Garage: Yes
  • Parking Features: Storage Above, Parking Spaces 4, Attached

Utilities

  • Electric: 200+ Amp Service
  • Sewer: Public Sewer
  • Heating: Oil, Pellet Stove, Alternative Heat Stove, Hot Water
  • Cooling: Wall Unit(s)
  • Water Source: Drilled Well

Schools

  • Elementary School: Pembroke Hill School
  • High School: Pembroke Academy
  • Middle Or Junior School: Three Rivers School

Lot Info

  • Surveyed: Unknown
  • Zoning: RES
  • Lot Size Acres: 0.95
  • Lot Size Sq Ft: 41382.0

Tax Info

  • Tax Year: 2013
  • Tax Annual Amount: 8960.0

Ownership History

We collect this data history from publicly available records. To have your information removed, we recommend requesting removal directly through your county’s website.

Date Name Owned For Owner Type

Purchase Details

Listed on
Mar 12, 2015
Closed on
Jun 22, 2015
Sold by
Bought by
Seller's Agent
Cami Baker
Century 21 North East
Buyer's Agent
Jodi Adams
Century 21 Circa 72 Inc.
List Price
$339,900
Sold Price
$344,900
Premium/Discount to List
$5,000
1.47%
Current Estimated Value
$703,146

Home Financials for this Owner

Home Financials are based on the most recent Mortgage that was taken out on this home.
Estimated Appreciation
$358,246
Avg. Annual Appreciation
6.63%
Original Mortgage
$327,655
Interest Rate
0.0378%
Mortgage Type
New Conventional
Source: Public Records
Create a Home Valuation Report for This Property
The Home Valuation Report is an in-depth analysis detailing your home's value as well as a comparison with similar homes in the area

Home Values in the Area

Source: Public Records

Average Home Value in this Area


Source: Public Records

Purchase History

We collect this data history from publicly available records. To have your information removed, we recommend requesting removal directly through your county’s website.

Date Buyer Sale Price Title Company
$344,933 --
Source: Public Records

Mortgage History

We collect this data history from publicly available records. To have your information removed, we recommend requesting removal directly through your county’s website.

Date Status Borrower Loan Amount
Open $306,000
Closed $327,655
Previous Owner $30,000
Previous Owner $225,900
Previous Owner $225,000
Source: Public Records

Property History

We collect this data history from publicly available records. To have your information removed, we recommend requesting removal directly through your county’s website.

Date Event Price List to Sale Price per Sq Ft
06/19/2015 06/19/15 Sold $344,900 +1.5% $118 / Sq Ft
05/04/2015 05/04/15 Pending -- -- --
03/12/2015 03/12/15 For Sale $339,900 -- $116 / Sq Ft
Source: PrimeMLS

Tax History

We collect this data history from publicly available records. To have your information removed, we recommend requesting removal directly through your county’s website.

Year Tax Paid Tax Assessment Tax Assessment Total Assessment is a certain percentage of the fair market value that is determined by local assessors to be the total taxable value of land and additions on the property. Land Improvement
2025 $12,368 $566,300 $121,700 $444,600
2024 $11,122 $566,300 $121,700 $444,600
2023 $9,903 $355,200 $81,200 $274,000
2022 $8,844 $355,200 $81,200 $274,000
2021 $8,525 $355,200 $81,200 $274,000
2020 $8,738 $355,200 $81,200 $274,000
2019 $8,376 $355,200 $81,200 $274,000
2018 $8,027 $305,900 $73,700 $232,200
2017 $9,104 $305,900 $73,700 $232,200
2015 $8,083 $279,300 $69,300 $210,000
2014 $8,295 $279,300 $69,300 $210,000
2011 $8,683 $328,400 $76,800 $251,600
Source: Public Records

Agents Affiliated with this Home

  • Section Image
See All Agents

Map

Source: PrimeMLS

MLS Number: 4406604

PrimeMLS

APN: PMBR-000565-000193-000001

Your Personal Tour Guide

Ask me questions while you tour the home.