
Annamarie Moise
Platinum Partners Realtors
(224) 332-3730
101 Total Sales
2 in Providence
$340K - $560K Price Range
Estimated Value: $669,391
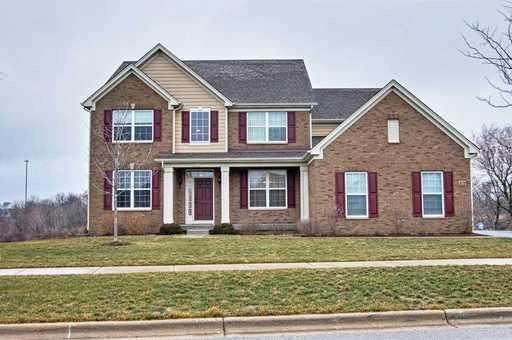
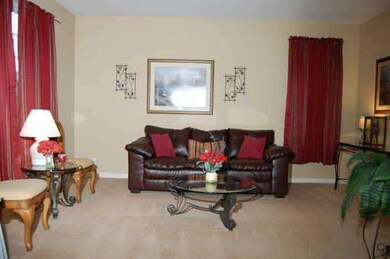
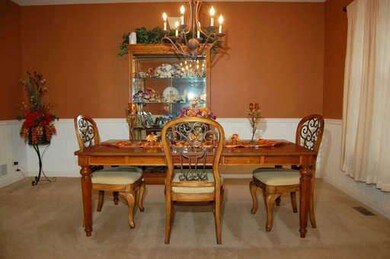
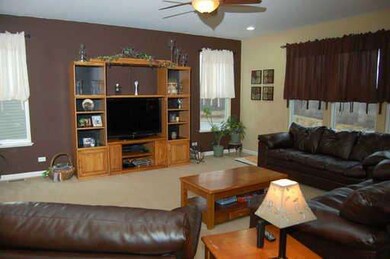
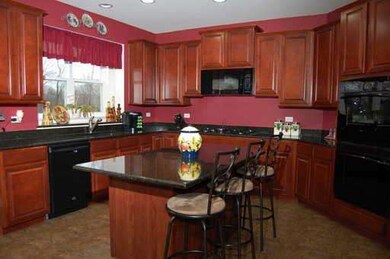
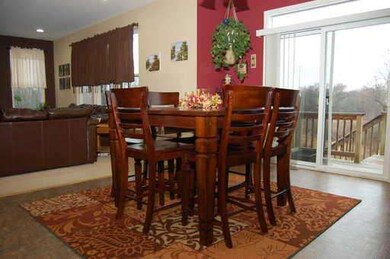
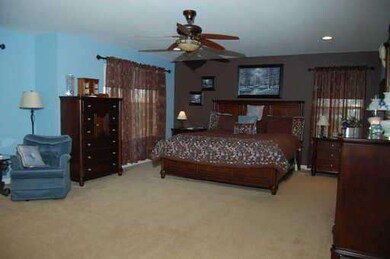
This stunner features a gourmet kitchen, 3 car garage, and all of the high end amenities for the discerning homeowner. Deck overlooks nature at it's finest, while the huge master suite will provide a calm retreat at the end of the day. The upgraded kitchen will allow you to channel your inner chef. The main level office is perfect for telecommuting. Located in a quiet, family friendly area in a desirable subdivision.
Last Agent to Sell the Property
Berkshire Hathaway HomeServices Starck Real Estate License #471005510 Listed on: 01/28/2013
We collect this data history from publicly available records. To have your information removed, we recommend requesting removal directly through your county’s website.
Annamarie Moise
Platinum Partners Realtors
(224) 332-3730
101 Total Sales
2 in Providence
$340K - $560K Price Range
Mary Bruno
Keller Williams Inspire - Geneva
(331) 244-1967
138 Total Sales
1 in Providence
$307,500 Price
Safwan Patel
YOUMU VENTURES LLC
(844) 574-1462
32 Total Sales
1 in Providence
$309,990 Price
Dina House
Brokerocity Inc
(224) 246-8499
102 Total Sales
1 in Providence
$380,000 Price
Dalia Metzger
@properties Christie's International Real Estate
(630) 556-8762
104 Total Sales
1 in Providence
$575,000 Price
Jennifer Haug
Compass
(224) 347-1517
38 Total Sales
1 in Providence
$450,000 Price
We collect this data history from publicly available records. To have your information removed, we recommend requesting removal directly through your county’s website.
| Date | Buyer | Sale Price | Title Company |
|---|---|---|---|
| $340,000 | Chicago Title Insurance Comp | ||
| Lamberti Jill | $368,500 | Ryland Title Company |
We collect this data history from publicly available records. To have your information removed, we recommend requesting removal directly through your county’s website.
| Date | Status | Borrower | Loan Amount |
|---|---|---|---|
| Open | $50,000 | ||
| Open | Shaibi Fawwaz Hasan | $318,750 | |
| Closed | Shaibi Fawwaz Hasan | $318,750 | |
| Closed | Shaibi Fawwaz Hasan | $250,000 | |
| Previous Owner | Lamberti Jill | $355,718 |
We collect this data history from publicly available records. To have your information removed, we recommend requesting removal directly through your county’s website.
| Year | Tax Paid | Tax Assessment Tax Assessment Total Assessment is a certain percentage of the fair market value that is determined by local assessors to be the total taxable value of land and additions on the property. | Land | Improvement |
|---|---|---|---|---|
| 2025 | $13,603 | $179,316 | $31,776 | $147,540 |
| 2024 | $13,603 | $166,357 | $29,480 | $136,877 |
| 2023 | $13,631 | $150,482 | $26,667 | $123,815 |
| 2022 | $13,381 | $142,613 | $24,917 | $117,696 |
| 2021 | $13,426 | $137,777 | $24,072 | $113,705 |
| 2020 | $13,433 | $135,301 | $23,639 | $111,662 |
| 2019 | $13,515 | $133,551 | $23,333 | $110,218 |
| 2018 | $11,681 | $126,135 | $26,274 | $99,861 |
| 2017 | $11,812 | $125,469 | $25,608 | $99,861 |
| 2016 | $12,440 | $122,492 | $25,000 | $97,492 |
| 2015 | -- | $114,153 | $19,662 | $94,491 |
| 2014 | -- | $96,747 | $19,662 | $77,085 |
| 2013 | -- | $100,410 | $19,998 | $80,412 |
Seller's Agent in 2013
Scott De La Bruere
Berkshire Hathaway HomeServices Starck Real Estate
(847) 873-7327
3 Total Sales
Buyer's Agent in 2013
Young Lee
Real Broker LLC
(847) 496-0062
134 Total Sales
Source: Midwest Real Estate Data (MRED)
MLS Number: MRD08258507
APN: 05-24-451-014
Disclaimer: Certain information contained herein is derived from information provided by parties other than Homes.com. All information provided is deemed reliable, but is not guaranteed to be accurate and should be independently verified.
All data is obtained from various sources and may not have been verified by broker or MLS GRID. Supplied Open House Information is subject to change without notice. All information should be independently reviewed and verified for accuracy. Properties may or may not be listed by the office/agent presenting the information. Some IDX listings have been excluded from this website.
Listings courtesy of Midwest Real Estate Data (MRED) as distributed by MLS GRID.
Based on information submitted to the MLS GRID
Ask me questions while you tour the home.