
Dalia Metzger
@properties Christie's International Real Estate
(630) 556-8762
102 Total Sales
2 in Northwest Batavia
$270K - $405K Price Range


Estimated Value: $303,771
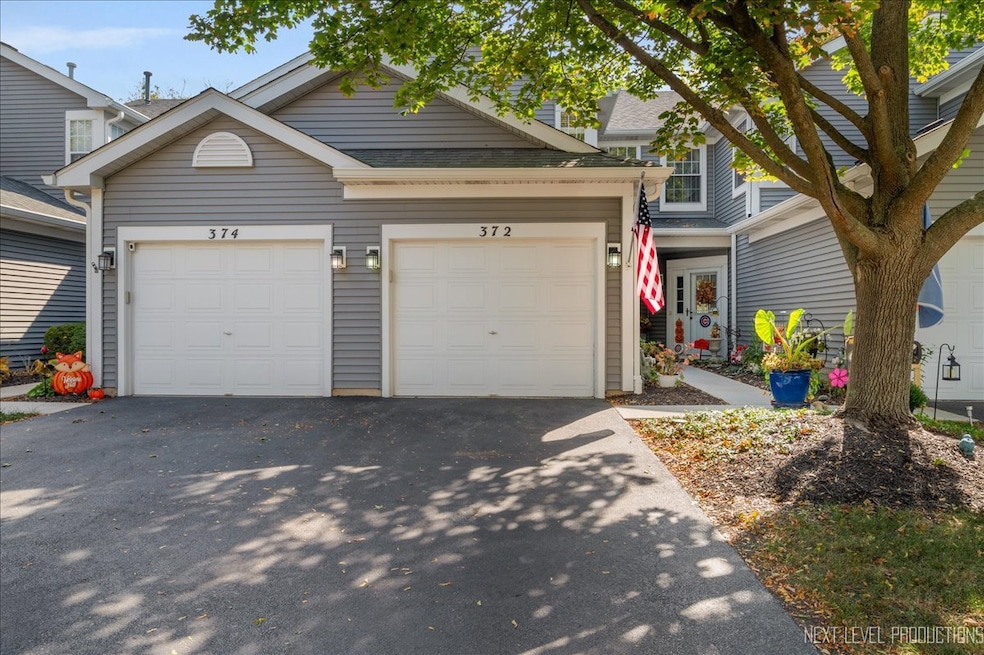
Welcome home to this warm and inviting 2-bedroom, 2.5-bath beauty backing to single-family homes in Mill Pond. This well-cared-for residence features gorgeous crown molding, custom built-in shelves, and an updated fireplace that creates the perfect focal point in the living room. The remodeled kitchen (2011) offers upgraded oak cabinetry and room for a dinette. A triple-door slider (new in 2011) opens to a peaceful patio-ideal for morning coffee or evening relaxation. Upstairs, you'll find two spacious bedrooms, including a primary suite with private bath and a newly replaced window (2024). Convenient second-floor laundry makes everyday living easy. Major updates include HVAC (3 years) and water heater (5 years). This loved home in the desirable Mill Pond subdivision offers comfort, style, and a wonderful Batavia location close to shopping, theatre, post office and all Randall Rd amenities.
Last Agent to Sell the Property
Keller Williams Inspire - Geneva License #475098942 Listed on: 10/07/2025
We collect this data history from publicly available records. To have your information removed, we recommend requesting removal directly through your county’s website.
Dalia Metzger
@properties Christie's International Real Estate
(630) 556-8762
102 Total Sales
2 in Northwest Batavia
$270K - $405K Price Range
Judah Sameth
Willow Real Estate, Inc
(224) 268-8857
157 Total Sales
1 in Northwest Batavia
$411,000 Price
Kathy O'Radnik
RE/MAX 1st Service
(708) 316-9471
42 Total Sales
1 in Northwest Batavia
$460,000 Price
Erin Hill
Coldwell Banker Real Estate Group
(224) 970-3247
170 Total Sales
1 in Northwest Batavia
$476,000 Price
Susan Macino
@properties Christie's International Real Estate
(630) 576-9734
109 Total Sales
1 in Northwest Batavia
$350,000 Price
Victoria McCoy
RE/MAX In The Village
(708) 905-2512
50 Total Sales
1 in Northwest Batavia
$380,000 Price
We collect this data history from publicly available records. To have your information removed, we recommend requesting removal directly through your county’s website.
| Date | Buyer | Sale Price | Title Company |
|---|---|---|---|
| $289,000 | None Listed On Document | ||
| Nielsen Brenda J | -- | None Available | |
| Nielsen Brenda J | -- | Ticor Title Insurance Compan | |
| Nielsen Brenda J | $113,500 | Advanced Title Services Inc |
We collect this data history from publicly available records. To have your information removed, we recommend requesting removal directly through your county’s website.
| Date | Status | Borrower | Loan Amount |
|---|---|---|---|
| Open | $274,550 | ||
| Previous Owner | Nielsen Brenda J | $61,000 |
We collect this data history from publicly available records. To have your information removed, we recommend requesting removal directly through your county’s website.
| Date | Event | Price | List to Sale | Price per Sq Ft |
|---|---|---|---|---|
| 12/08/2025 12/08/25 | Sold | $289,000 | -2.0% | $226 / Sq Ft |
| 10/24/2025 10/24/25 | Pending | -- | -- | -- |
| 10/07/2025 10/07/25 | For Sale | $295,000 | -- | $230 / Sq Ft |
We collect this data history from publicly available records. To have your information removed, we recommend requesting removal directly through your county’s website.
| Year | Tax Paid | Tax Assessment Tax Assessment Total Assessment is a certain percentage of the fair market value that is determined by local assessors to be the total taxable value of land and additions on the property. | Land | Improvement |
|---|---|---|---|---|
| 2025 | $2,374 | $83,786 | $5,052 | $78,734 |
| 2024 | $2,374 | $71,662 | $4,644 | $67,018 |
| 2023 | $2,742 | $65,041 | $4,215 | $60,826 |
| 2022 | $3,227 | $60,786 | $3,939 | $56,847 |
| 2021 | $3,276 | $57,650 | $3,736 | $53,914 |
| 2020 | $3,262 | $56,542 | $3,664 | $52,878 |
| 2019 | $3,333 | $54,540 | $3,534 | $51,006 |
| 2018 | $3,335 | $52,462 | $3,399 | $49,063 |
| 2017 | $3,372 | $50,732 | $3,287 | $47,445 |
| 2016 | $3,405 | $49,254 | $3,191 | $46,063 |
| 2015 | -- | $48,132 | $3,118 | $45,014 |
| 2014 | -- | $48,912 | $3,020 | $45,892 |
| 2013 | -- | $47,958 | $2,961 | $44,997 |
Seller's Agent in 2025
Rita Rae Schoenthal
Keller Williams Inspire - Geneva
(630) 205-6965
10 in this area
93 Total Sales
MT
Buyer's Agent in 2025
Michael Turano
GMC Realty LTD
(630) 994-3200
1 in this area
1 Total Sale
Source: Midwest Real Estate Data (MRED)
MLS Number: 12482576
APN: 12-16-362-049
Disclaimer: Certain information contained herein is derived from information provided by parties other than Homes.com. All information provided is deemed reliable, but is not guaranteed to be accurate and should be independently verified.
All data is obtained from various sources and may not have been verified by broker or MLS GRID. Supplied Open House Information is subject to change without notice. All information should be independently reviewed and verified for accuracy. Properties may or may not be listed by the office/agent presenting the information. Some IDX listings have been excluded from this website.
Listings courtesy of Midwest Real Estate Data (MRED) as distributed by MLS GRID.
Based on information submitted to the MLS GRID
Ask me questions while you tour the home.