
Renee Robinson
Howard Hanna Real Estate Svcs
(380) 207-9073
111 Total Sales
1 in Scioto Woods
$165,000 Price

Estimated Value: $319,476 - $347,000
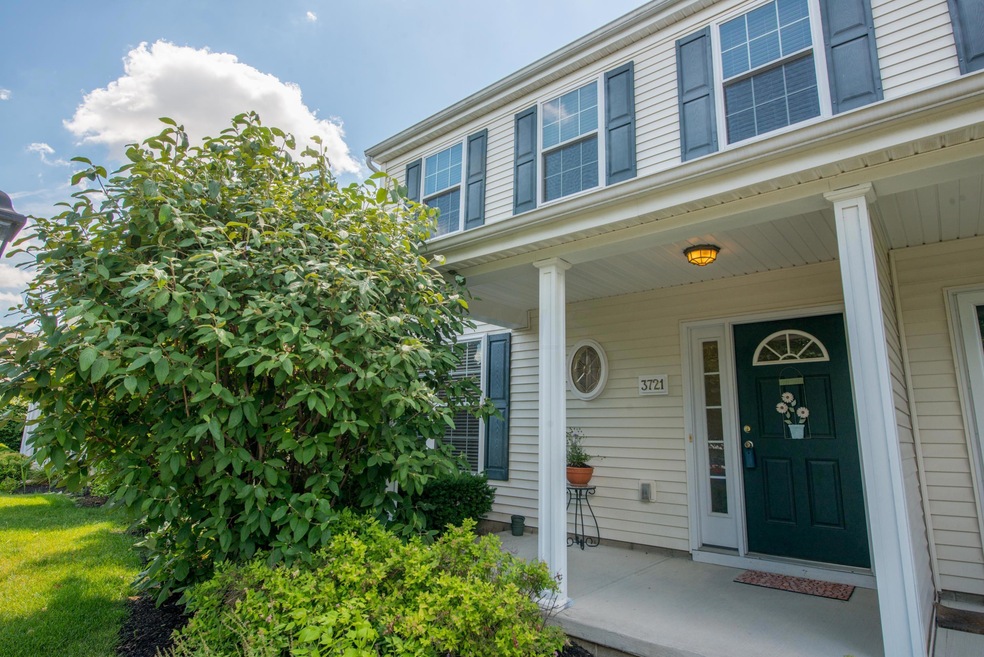
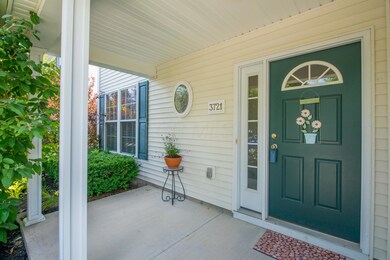
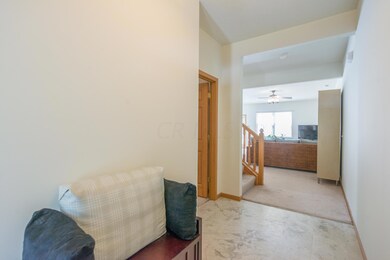
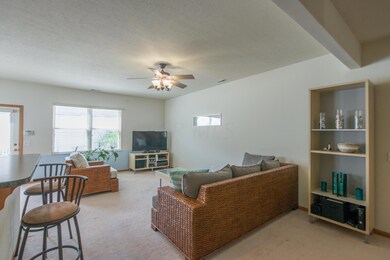
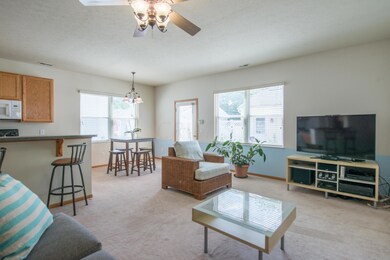
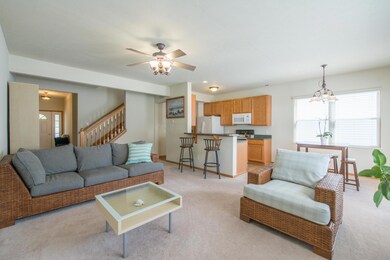
Beautiful 4 bedroom, 3 full bath home in desirable Darby Pointe. Hilliard Schools with Columbus Taxes! The open floor plan gives this home a large and airy feel. The first floor includes a mother in law suite with full bath that is perfect for a 4th bedroom or transforming into your home office. The large owner suite includes a beautiful full bath with soak tub and separate shower. When you step out the back door you are greeted by a lovely patio, perfect for entertaining or just relaxing on those warm summer evening. Combine all of this with a detached 2 car garage and this home offers the complete package. Don't let this one slip through your fingers!
Last Agent to Sell the Property
Troy Marsh
Keller Williams Capital Ptnrs Listed on: 06/21/2017
We collect this data history from publicly available records. To have your information removed, we recommend requesting removal directly through your county’s website.
Renee Robinson
Howard Hanna Real Estate Svcs
(380) 207-9073
111 Total Sales
1 in Scioto Woods
$165,000 Price
DaRon Irby
e-Merge Real Estate
(380) 207-0961
37 Total Sales
1 in Scioto Woods
$250,000 Price
Eric Milisavljevich
Red 1 Realty
(740) 200-3037
43 Total Sales
1 in Scioto Woods
$300,000 Price
Katie Poling
Fiv Realty Co Ohio LLC
(866) 303-1551
22 Total Sales
1 in Scioto Woods
$249,900 Price
Kristina Murphy
Howard Hanna Real Estate Svcs
(380) 888-3050
336 Total Sales
1 in Scioto Woods
$144,000 Price
Matt Glanzman
RE/MAX ONE
(380) 777-9813
165 Total Sales
1 in Scioto Woods
$408,000 Price
We collect this data history from publicly available records. To have your information removed, we recommend requesting removal directly through your county’s website.
| Date | Buyer | Sale Price | Title Company |
|---|---|---|---|
| $168,500 | None Available | ||
| Oddi Damien | $110,000 | None Available | |
| Fannie Mae | $90,000 | None Available | |
| Flanagan Donald M | $169,400 | Transohio R |
We collect this data history from publicly available records. To have your information removed, we recommend requesting removal directly through your county’s website.
| Date | Status | Borrower | Loan Amount |
|---|---|---|---|
| Open | $110,000 | ||
| Closed | Patel Atulbhai D | $133,600 | |
| Previous Owner | Oddi Damien | $108,007 | |
| Previous Owner | Flanagan Donald M | $42,395 | |
| Previous Owner | Flanagan Donald M | $127,000 |
We collect this data history from publicly available records. To have your information removed, we recommend requesting removal directly through your county’s website.
| Date | Event | Price | List to Sale | Price per Sq Ft | Prior Sale |
|---|---|---|---|---|---|
| 08/18/2017 08/18/17 | Sold | $168,450 | +2.2% | $96 / Sq Ft | |
| 07/19/2017 07/19/17 | Pending | -- | -- | -- | |
| 06/21/2017 06/21/17 | For Sale | $164,900 | +49.9% | $94 / Sq Ft | |
| 10/16/2012 10/16/12 | Sold | $110,000 | -11.2% | $63 / Sq Ft | View Prior Sale |
| 09/16/2012 09/16/12 | Pending | -- | -- | -- | |
| 06/28/2012 06/28/12 | For Sale | $123,900 | -- | $70 / Sq Ft |
We collect this data history from publicly available records. To have your information removed, we recommend requesting removal directly through your county’s website.
| Year | Tax Paid | Tax Assessment Tax Assessment Total Assessment is a certain percentage of the fair market value that is determined by local assessors to be the total taxable value of land and additions on the property. | Land | Improvement |
|---|---|---|---|---|
| 2025 | $4,505 | $79,770 | $22,050 | $57,720 |
| 2024 | $4,505 | $79,770 | $22,050 | $57,720 |
| 2023 | $3,903 | $79,770 | $22,050 | $57,720 |
| 2022 | $3,328 | $54,460 | $9,310 | $45,150 |
| 2021 | $3,324 | $54,460 | $9,310 | $45,150 |
| 2020 | $3,315 | $54,460 | $9,310 | $45,150 |
| 2019 | $2,810 | $39,420 | $7,180 | $32,240 |
| 2018 | $3,043 | $39,420 | $7,180 | $32,240 |
| 2017 | $3,152 | $39,420 | $7,180 | $32,240 |
| 2016 | $3,507 | $45,750 | $10,470 | $35,280 |
| 2015 | $3,286 | $45,750 | $10,470 | $35,280 |
| 2014 | $3,293 | $45,750 | $10,470 | $35,280 |
| 2013 | $1,668 | $45,745 | $10,465 | $35,280 |
TM
Seller's Agent in 2017
Troy Marsh
Keller Williams Capital Ptnrs
Buyer's Agent in 2017
Ajay Pandya
E-Merge
(614) 209-2261
1 in this area
147 Total Sales
KH
Seller's Agent in 2012
Kelli Hatfield
Realty Executives
JL
Buyer's Agent in 2012
Jonathan Lange
KW Classic Properties Realty
Source: Columbus and Central Ohio Regional MLS
MLS Number: 217021756
APN: 560-269419
Disclaimer: Certain information contained herein is derived from information provided by parties other than Homes.com. All information provided is deemed reliable, but is not guaranteed to be accurate and should be independently verified.
IDX information is provided exclusively for personal, non-commercial use, and may not be used for any purpose other than to identify prospective properties consumers may be interested in purchasing.
Information is deemed reliable but not guaranteed.
Ask me questions while you tour the home.