
Tina Bullock
Keller Williams Georgia Communities
(912) 493-1305
165 Total Sales
1 in Buford
$381,500 Price
Estimated Value: $595,366
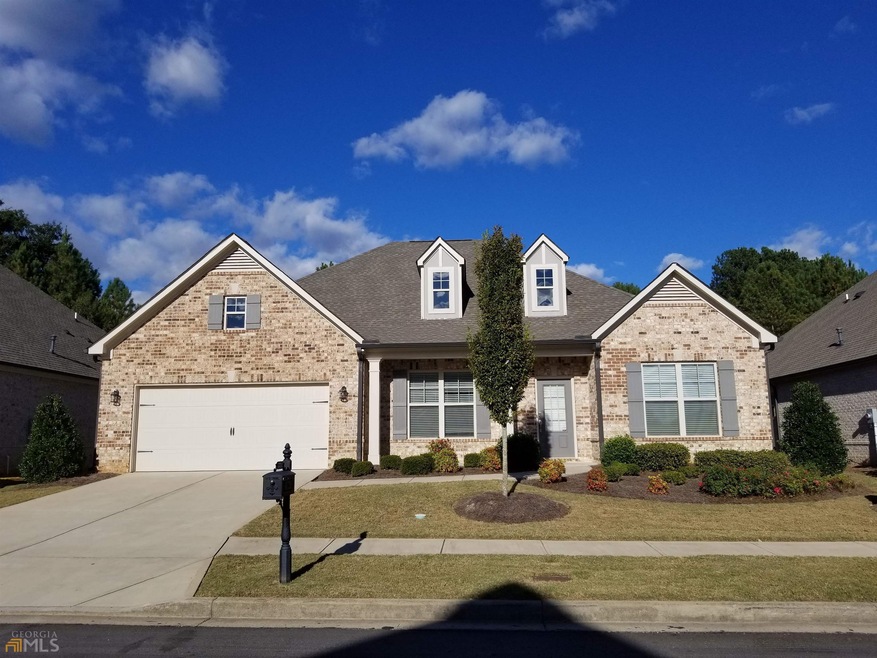
Beautiful custom built home with high quality finishing throughout. Master on main. Open floor-plan. Large dining room & formal living room/home office. Chef's kitchen with both breakfast bar and kitchen island, SS appliances, and granite countertops views to family room with fireplace. Large master suite on the main with double-vanities, custom tiled shower with oversized bench and seamless glass, and spacious closet. Screened Porch overlooks a private backyard.
Last Agent to Rent the Property
Perfect Source Realty License #293713 Listed on: 10/02/2022
We collect this data history from publicly available records. To have your information removed, we recommend requesting removal directly through your county’s website.
Tina Bullock
Keller Williams Georgia Communities
(912) 493-1305
165 Total Sales
1 in Buford
$381,500 Price
Busola Awoniyi
Keller Williams Realty Cityside
(470) 900-3969
16 Total Sales
1 in Buford
$570,000 Price
Wanda Moreno
Coldwell Banker Realty
(844) 430-3394
5 Total Sales
4 in Buford
$402K - $845K Price Range
Paul McCart
Coldwell Banker Realty
(518) 730-4452
29 Total Sales
2 in Buford
$599,900 Price Range
Stephanie Fields
Atrium Realty, LLC
(850) 518-6971
70 Total Sales
2 in Buford
$405,000 Price Range
REGINALD GAINEY
Epique Realty
(470) 839-4681
16 Total Sales
1 in Buford
$554,000 Price
We collect this data history from publicly available records. To have your information removed, we recommend requesting removal directly through your county’s website.
| Date | Buyer | Sale Price | Title Company |
|---|---|---|---|
| $535,000 | -- | ||
| Henry-Smith Mary | $375,886 | -- | |
| Km Homes Llc | $317,700 | -- | |
| Hdp Hamilton Mill Llc | $3,850,500 | -- |
We collect this data history from publicly available records. To have your information removed, we recommend requesting removal directly through your county’s website.
| Date | Status | Borrower | Loan Amount |
|---|---|---|---|
| Previous Owner | $300,708 |
We collect this data history from publicly available records. To have your information removed, we recommend requesting removal directly through your county’s website.
| Date | Event | Price | List to Sale | Price per Sq Ft | Prior Sale |
|---|---|---|---|---|---|
| 10/23/2022 10/23/22 | Rented | $2,800 | 0.0% | -- | |
| 10/02/2022 10/02/22 | For Rent | $2,800 | 0.0% | -- | |
| 09/09/2022 09/09/22 | Sold | $535,000 | -4.5% | $198 / Sq Ft | View Prior Sale |
| 08/25/2022 08/25/22 | Pending | -- | -- | -- | |
| 08/10/2022 08/10/22 | For Sale | $560,000 | 0.0% | $208 / Sq Ft | |
| 07/02/2022 07/02/22 | Pending | -- | -- | -- | |
| 06/14/2022 06/14/22 | For Sale | $560,000 | -- | $208 / Sq Ft |
We collect this data history from publicly available records. To have your information removed, we recommend requesting removal directly through your county’s website.
| Year | Tax Paid | Tax Assessment Tax Assessment Total Assessment is a certain percentage of the fair market value that is determined by local assessors to be the total taxable value of land and additions on the property. | Land | Improvement |
|---|---|---|---|---|
| 2025 | $7,206 | $228,400 | $54,400 | $174,000 |
| 2024 | $5,463 | $199,320 | $50,000 | $149,320 |
| 2023 | $5,463 | $212,000 | $43,600 | $168,400 |
| 2022 | $0 | $188,280 | $43,600 | $144,680 |
| 2021 | $2,379 | $150,320 | $32,000 | $118,320 |
| 2020 | $5,597 | $150,320 | $32,000 | $118,320 |
| 2019 | $5,294 | $150,320 | $32,000 | $118,320 |
| 2018 | $386 | $10,000 | $10,000 | $0 |
| 2016 | $386 | $10,000 | $10,000 | $0 |
| 2015 | $387 | $10,000 | $10,000 | $0 |
| 2014 | -- | $7,000 | $7,000 | $0 |
SH
Landlord's Agent in 2022
Sharon Hwang
Perfect Source Realty
(678) 315-3933
120 Total Sales
Seller's Agent in 2022
Yvonne Curtis
Coldwell Banker Realty
(678) 640-2696
20 Total Sales
Tenant's Agent in 2022
Glenda Broker
Non-Mls Company
(800) 289-1214
Source: Georgia MLS
MLS Number: 20077440
APN: 7-222-304
Disclaimer: Certain information contained herein is derived from information provided by parties other than Homes.com. All information provided is deemed reliable, but is not guaranteed to be accurate and should be independently verified.
The data relating to real estate for sale on this web site comes in part from the Broker Reciprocity Program of Georgia MLS. Real estate listings held by brokerage firms other than Redfin are marked with the Broker Reciprocity logo and detailed information about them includes the name of the listing brokers. Information deemed reliable but not guaranteed. Copyright 2026 Georgia MLS. All rights reserved.
Ask me questions while you tour the home.