NOT LISTED FOR SALE
5 Beds
5 Baths
2,960 Sq Ft
6.77 Acre Lot

Sale Details

Date Sold: August 29, 2024

108 Days on Market

Highlights

  • Horses Allowed in Community
  • Second Kitchen
  • Two Primary Bedrooms
  • Corral
  • RV Access or Parking
  • 6.77 Acre Lot

About This Home

As of August 2024

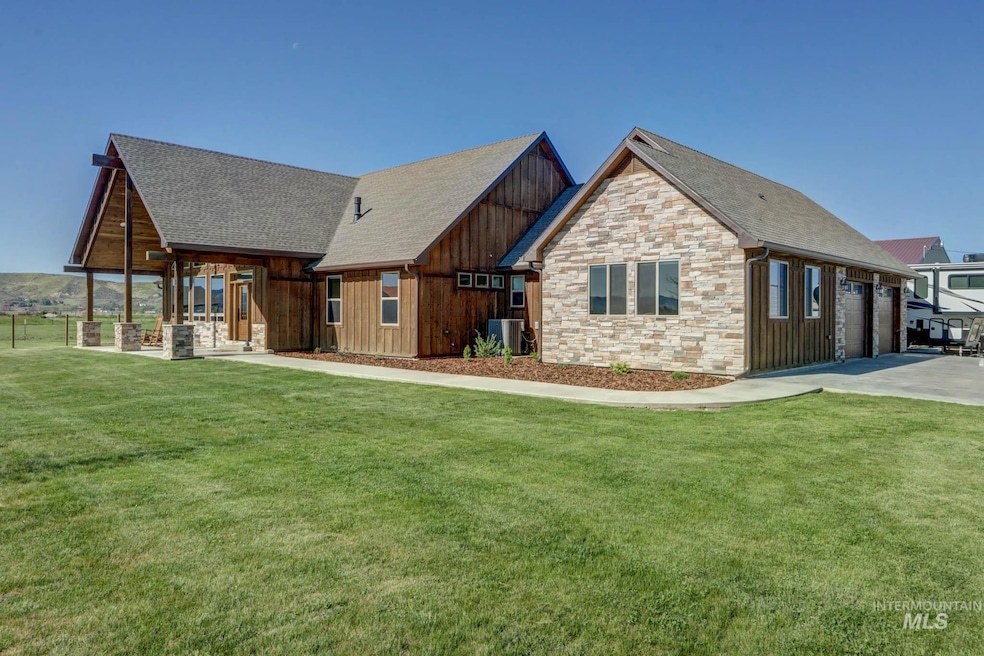
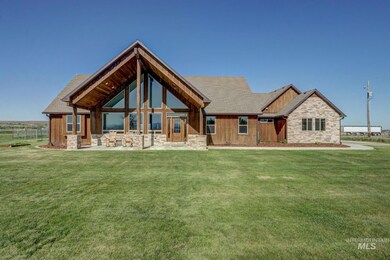
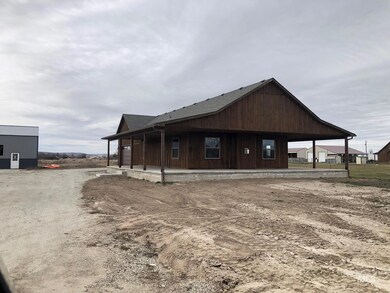
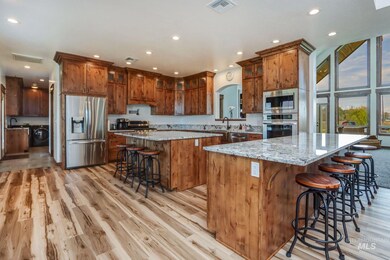
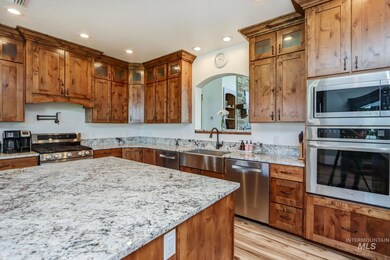
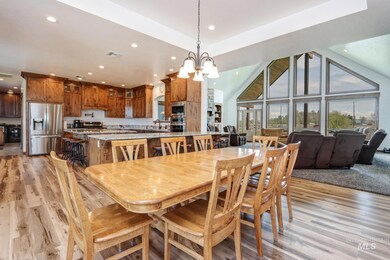
Two finished homes on 6.7 acres. Perfectly situated for multigenerational living. Main home is a single-level custom built with a 3 bedroom, 2.5 bath split-bedroom floorplan. Open living area with a fireplace and lots of natural light from wall-to-ceiling windows tucked under an inviting covered front patio. The gorgeous kitchen features dual Bosch dishwashers, double ovens, pot filler, large granite island, large counter/eating space, formal dining area and walk-in pantry. Office/craft/multi-use room with built-in cabinetry and large granite work island. Covered patio off of dining/kitchen area. Live/work scenario with TWO 40x60 shops (both have power, one is set up for office use with mezzanine and bathroom. Other various outbuildings and full auto sprinklers for lawn. Second home is 2bed/2bath/2car with wrap around porch and 30x60 shop! Lots of special extras, too much to mention.

Last Agent to Sell the Property

Cori Duncan

Atova Listed on: 03/15/2024

Atova

Last Buyer's Agent

Ryan Jamison

Homes of Idaho

Homes of Idaho
Create a Home Valuation Report for This Property
The Home Valuation Report is an in-depth analysis detailing your home's value as well as a comparison with similar homes in the area

Home Details

Home Type

  • Single Family

Est. Annual Taxes

  • $3,752

Year Built

  • Built in 2019

Lot Details

  • 6.77 Acre Lot
  • Property fronts an easement
  • Dog Run
  • Property is Fully Fenced
  • Wire Fence
  • Drip System Landscaping
  • Sprinkler System
  • Garden

Parking

  • 2 Car Attached Garage
  • RV Access or Parking

Home Design

  • Frame Construction
  • Composition Roof
  • Wood Siding

Interior Spaces

  • 2,960 Sq Ft Home
  • 1-Story Property
  • Propane Fireplace
  • Formal Dining Room
  • Den
  • Crawl Space

Kitchen

  • Second Kitchen
  • Breakfast Bar
  • Double Oven
  • Microwave
  • Dishwasher
  • Kitchen Island
  • Granite Countertops

Flooring

  • Carpet
  • Laminate
  • Vinyl

Bedrooms and Bathrooms

  • 5 Main Level Bedrooms
  • Double Master Bedroom
  • Split Bedroom Floorplan
  • En-Suite Primary Bedroom
  • Walk-In Closet
  • 5 Bathrooms
  • Double Vanity

Schools

  • Shadow Butte Elementary School
  • Emmett Middle School
  • Emmett High School

Utilities

  • Forced Air Heating and Cooling System
  • Heat Pump System
  • Shared Well
  • Electric Water Heater
  • Septic Tank
  • Cable TV Available

Additional Features

  • Covered Patio or Porch
  • Dwelling with Separate Living Area
  • Chickens
  • Corral

Community Details

  • Horses Allowed in Community

Listing and Financial Details

  • Assessor Parcel Number RP06N02W162400A

Home Details

Home Type

Single Family

Est. Annual Taxes

$3,752

Year Built

Built in 2019

Lot Details

6.77 Acres

Parking

2

Listing Details

  • Year Built: 2019
  • Kitchen Level: Main
  • Property Sub Type: Single Family w/ Acreage
  • Prop. Type: Residential
  • Lot Size Acres: 6.77
  • Road Frontage Type: Easement
  • Ownership: Fee Simple
  • Subdivision Name: 0 Not Applicable
  • Above Grade Finished Sq Ft: 2960
  • Carport Y N: No
  • Garage Yn: Yes
  • Unit Levels: One
  • ResoPropertyType: Residential
  • Special Features: VirtualTour

Interior Features

  • Heating: Electric, Forced Air, Heat Pump
  • Room Bedroom2 Level: Main
  • Room Bedroom5 Level: Main
  • Room Bedroom4 Level: Main
  • Living Room Living Room Level: Main
  • Master Bedroom Master Bedroom Level: Main
  • Room Living Room Area: 616
  • Room Bedroom3 Level: Main
  • Room Kitchen Area: 324
  • Dining Room Dining Room Level: Main
  • Master Bedroom Master Bedroom Width: 16
  • Room Master Bedroom Area: 288
  • Room Dining Room Area: 221
  • Appliances: Electric Water Heater, Dishwasher, Double Oven, Microwave, Oven/Range Freestanding, Refrigerator
  • Total Bedrooms: 5
  • Fireplace Features: One, Propane
  • Fireplaces: 1
  • Fireplace: Yes
  • Flooring: Carpet, Laminate, Vinyl
  • Interior Amenities: Bath-Master, Bed-Master Main Level, Guest Room, Split Bedroom, Den/Office, Formal Dining, Two Kitchens, Two Master Bedrooms, Dual Vanities, Walk-In Closet(s), Breakfast Bar, Pantry, Kitchen Island, Granite Counters
  • Living Area: 2960
  • Main Level Bedrooms: 5
  • ResoLivingAreaSource: Other

Exterior Features

  • Roof: Composition
  • Fencing: Full, Wire
  • Construction Type: Frame, Wood Siding
  • Foundation Details: Crawl Space
  • Other Structures: Corral(s), Separate Living Quarters
  • Patio And Porch Features: Covered Patio/Deck

Garage/Parking

  • Attached Garage: Yes
  • Covered Parking Spaces: 2
  • Garage Spaces: 2
  • Parking Features: Attached, RV Access/Parking
  • Total Parking Spaces: 2

Utilities

  • Cooling: Central Air
  • Sewer: Septic Tank
  • Water Source: Shared Well
  • Cooling Y N: Yes
  • Heating Yn: Yes
  • Utilities: Electricity Connected, Cable Connected

Schools

  • Elementary School: Shadow Butte
  • Junior High Dist: Emmett Independent District #221
  • High School: Emmett
  • Middle Or Junior School: Emmett

Lot Info

  • Lot Features: 5 - 9.9 Acres, Dog Run, Garden, Horses, Irrigation Available, R.V. Parking, Chickens, Auto Sprinkler System, Drip Sprinkler System, Full Sprinkler System
  • Parcel Number: RP06N02W162400A
  • Current Use: Single Family
  • Land Lease: No
  • Lot Size Sq Ft: 294901.2
  • ResoLotSizeUnits: Acres

Tax Info

  • Tax Year: 2022
  • Tax Annual Amount: 3751.64

Multi Family

  • Above Grade Finished Area Units: Square Feet

Home Values in the Area

Source: Public Records

Average Home Value in this Area


Source: Public Records

Agents Specializing in Gem County, ID

See All Agents

Property History

We collect this data history from publicly available records. To have your information removed, we recommend requesting removal directly through your county’s website.

Date Event Price List to Sale Price per Sq Ft
08/29/2024 08/29/24 Sold -- -- --
07/01/2024 07/01/24 Pending -- -- --
05/08/2024 05/08/24 Price Changed $1,499,000 -6.3% $506 / Sq Ft
04/17/2024 04/17/24 Price Changed $1,599,000 -5.9% $540 / Sq Ft
03/15/2024 03/15/24 For Sale $1,699,000 -- $574 / Sq Ft
Source: Intermountain MLS

Agents Affiliated with this Home

  • Section Image
  • Section Image
See All Agents

Map

Source: Intermountain MLS

MLS Number: 98903521

Intermountain MLS
Your Personal Tour Guide

Ask me questions while you tour the home.