
Ahmad Washington
Paradise Realtors, LLC
(844) 940-1316
77 Total Sales
13 in Murfreesboro
$223K - $470K Price Range

Estimated Value: $428,756
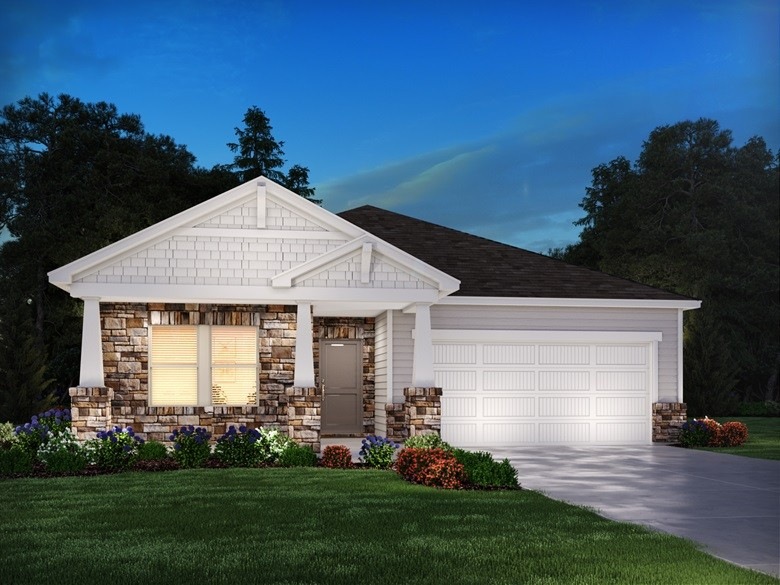
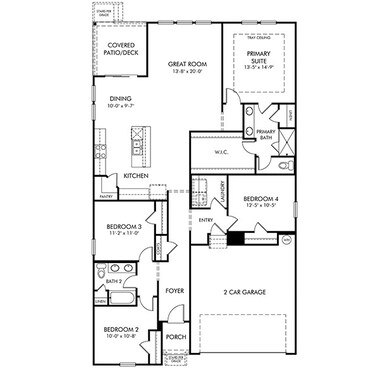
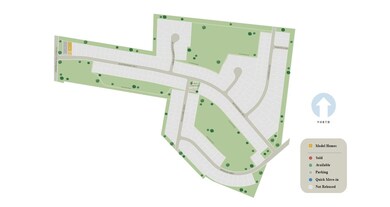
Brand NEW energy-efficient home ready January 2022! Purpose the Newport's sizeable flex space into the media room you’ve always wanted. A walk-in pantry and large kitchen island make it easy to feed a group. Tray ceilings in the primary suite lend an elegant touch. With a convenient location near downtown Murfreesboro, residents will enjoy quick access to shopping, and dining, in addition to the fabulous onsite amenities including a community park, playground, and walking trails.
Last Agent to Sell the Property
Meritage Homes of Tennessee, Inc. License #308682 Listed on: 09/10/2021
Last Buyer's Agent
NONMLS NONMLS
License #2211
We collect this data history from publicly available records. To have your information removed, we recommend requesting removal directly through your county’s website.
Ahmad Washington
Paradise Realtors, LLC
(844) 940-1316
77 Total Sales
13 in Murfreesboro
$223K - $470K Price Range
Kelly Horna
SimpliHOM
(629) 238-0584
56 Total Sales
25 in Murfreesboro
$242K - $945K Price Range
Hunter McDonald
Red Realty, LLC
(615) 434-3962
41 Total Sales
24 in Murfreesboro
$150K - $1M Price Range
Miguel Perez
Synergy Realty Network, LLC
(339) 888-9657
58 Total Sales
5 in Murfreesboro
$282K - $510K Price Range
Michelle Patterson
simpliHOM
(615) 619-4284
289 Total Sales
4 in Murfreesboro
$420K - $752K Price Range
Mitzi Matlock
Benchmark Realty LLC
(615) 437-4629
81 Total Sales
1 in Murfreesboro
$789,900 Price
We collect this data history from publicly available records. To have your information removed, we recommend requesting removal directly through your county’s website.
| Date | Buyer | Sale Price | Title Company |
|---|---|---|---|
| $389,090 | Ark Title Group |
We collect this data history from publicly available records. To have your information removed, we recommend requesting removal directly through your county’s website.
| Date | Status | Borrower | Loan Amount |
|---|---|---|---|
| Open | $382,041 |
We collect this data history from publicly available records. To have your information removed, we recommend requesting removal directly through your county’s website.
| Date | Event | Price | List to Sale | Price per Sq Ft |
|---|---|---|---|---|
| 01/19/2022 01/19/22 | Sold | $389,090 | 0.0% | $212 / Sq Ft |
| 09/15/2021 09/15/21 | Pending | -- | -- | -- |
| 09/10/2021 09/10/21 | For Sale | $389,090 | -- | $212 / Sq Ft |
We collect this data history from publicly available records. To have your information removed, we recommend requesting removal directly through your county’s website.
| Year | Tax Paid | Tax Assessment Tax Assessment Total Assessment is a certain percentage of the fair market value that is determined by local assessors to be the total taxable value of land and additions on the property. | Land | Improvement |
|---|---|---|---|---|
| 2026 | $2,744 | $114,700 | $30,000 | $84,700 |
| 2025 | $2,744 | $97,000 | $18,750 | $78,250 |
| 2024 | $2,744 | $97,000 | $18,750 | $78,250 |
| 2023 | $1,820 | $97,000 | $18,750 | $78,250 |
| 2022 | $1,568 | $97,000 | $18,750 | $78,250 |
CR
Seller's Agent in 2022
Chad Ramsey
Meritage Homes of Tennessee, Inc.
(615) 992-2025
2,451 Total Sales
NN
Buyer's Agent in 2022
NONMLS NONMLS
Source: Realtracs
MLS Number: RTC2290600
APN: 124H-C-022.00-000
Disclaimer: Certain information contained herein is derived from information provided by parties other than Homes.com. All information provided is deemed reliable, but is not guaranteed to be accurate and should be independently verified.
All data is obtained from various sources and may not have been verified by broker or MLS GRID. Supplied Open House Information is subject to change without notice. All information should be independently reviewed and verified for accuracy. Properties may or may not be listed by the office/agent presenting the information. Some IDX listings have been excluded from this website.
Listings courtesy of Realtracs as distributed by MLS GRID.
Listing Information presented by local MLS brokerage: Ten-X, LLC dba Homes.com, local broker - Arlene Richardson - 888-952-6393 - 17600 Laguna Canyon Rd, Irvine, CA 92618.
Based on information submitted to the MLS GRID
Ask me questions while you tour the home.