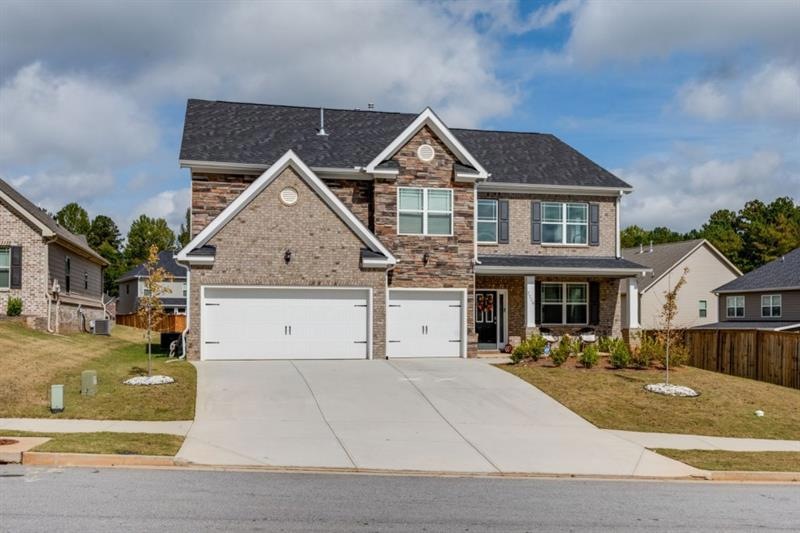
NOT LISTED FOR SALE

3726 Maple Hill Rd Stonecrest, GA 30038

Lithonia Area

Estimated Value: $480,273

5 Beds
4 Baths
3,661 Sq Ft
$131/Sq Ft Est. Value

Sale Details

Date Sold: January 27, 2023

Last sale price $476,000 $130 Per Sq Ft

Est. 1% increase in value since last sale

Current estimated payment $2,952 / mo

73 Days on Market

Highlights

  • Open-Concept Dining Room
  • Clubhouse
  • Oversized primary bedroom
  • Separate his and hers bathrooms
  • Fireplace in Primary Bedroom
  • Traditional Architecture

About This Home

As of January 2023

Come home to peace and serenity. Welcome to the sought-after Parks of Stonecrest Community. This Beautiful 5-bedroom 4-bathroom home will take your breath away. Featured in this open concept home are beautiful hardwood floors, a spacious family room with fireplace and an in-law suite. This property boasts a gourmet kitchen with stainless steel appliances and granite countertops, eat-in breakfast area with a view of the family room. Upstairs features a multi-use loft that overlooks to the formal Livingroom, a great space for a game room, play area, office and/or gym. Oversized owner's suite with sitting area, custom closets, and fireplace & 3 spacious secondary bedrooms upstairs. A covered back patio with a large backyard for your entertaining delight.

You don’t want to miss this opportunity to own this home. Situated in a Swim/Tennis Community with a dog park and is also conveniently located near shopping, parks, and nature trails with easy access to I-20

Seller open to closing assistance. Home is 1.5 years old.

Last Agent to Sell the Property

Kifah Fluker

NOT A VALID MEMBER License #360644 Listed on: 10/17/2022

NOT A VALID MEMBER

Last Buyer's Agent

BRENDA SHAW

Atlanta Fine Homes Sotheby's International License #292852

Atlanta Fine Homes Sotheby's International
Create a Home Valuation Report for This Property
The Home Valuation Report is an in-depth analysis detailing your home's value as well as a comparison with similar homes in the area

Home Details

Home Type

  • Single Family

Est. Annual Taxes

  • $7,190

Year Built

  • Built in 2021

Lot Details

  • 9,888 Sq Ft Lot
  • Lot Dimensions are 65x146x67x155
  • Landscaped
  • Level Lot
  • Back and Front Yard

HOA Fees

  • $63 Monthly HOA Fees

Parking

  • 3 Car Garage
  • Front Facing Garage
  • Garage Door Opener

Home Design

  • Traditional Architecture
  • Slab Foundation
  • Composition Roof
  • Brick Front

Interior Spaces

  • 3,661 Sq Ft Home
  • 2-Story Property
  • Coffered Ceiling
  • Double Pane Windows
  • Family Room with Fireplace
  • 2 Fireplaces
  • Living Room
  • Open-Concept Dining Room
  • Formal Dining Room
  • Loft
  • Bonus Room
  • Game Room
  • Laundry on main level

Kitchen

  • Open to Family Room
  • Eat-In Kitchen
  • Double Oven
  • Gas Cooktop
  • Range Hood
  • Microwave
  • Dishwasher
  • Stone Countertops
  • White Kitchen Cabinets
  • Disposal

Flooring

  • Wood
  • Carpet
  • Ceramic Tile
  • Vinyl

Bedrooms and Bathrooms

  • Oversized primary bedroom
  • Fireplace in Primary Bedroom
  • Dual Closets
  • Walk-In Closet
  • Separate his and hers bathrooms
  • Double Vanity
  • Separate Shower in Primary Bathroom

Home Security

  • Security System Owned
  • Carbon Monoxide Detectors
  • Fire and Smoke Detector

Schools

  • Murphey Candler Elementary School
  • Lithonia Middle School
  • Lithonia High School

Utilities

  • Forced Air Heating and Cooling System
  • Phone Available
  • Cable TV Available

Additional Features

  • Covered Patio or Porch
  • Property is near shops

Listing and Financial Details

  • Assessor Parcel Number 16 181 01 325

Community Details

Overview

  • $750 Initiation Fee
  • Beacon Mgmt Services Association, Phone Number (404) 907-2112
  • The Parks Of Stonecrest Subdivision

Amenities

  • Clubhouse

Recreation

  • Community Playground
  • Community Pool
  • Dog Park
  • Trails

Home Details

Home Type

Single Family

Est. Annual Taxes

$7,190

Year Built

Built in 2021

Lot Details

9,888 Sq Ft Lot

HOA Fees

$63 per month

Parking

3

Listing Details

  • Standard Status: Closed
  • Property Type: Residential
  • MLS Status: Closed
  • Property Sub Type: Single Family Residence
  • Architectural Style: Traditional
  • Property Condition: Resale
  • Year Built: 2021
  • Levels Stories: Two
  • Above Grade Finished Sq Ft: 3661.00
  • Special Features: NewHome

Property Details

  • Property: Residential Detached

Interior Features

  • Flooring: Carpet, Ceramic Tile, Hardwood, Vinyl
  • Fireplace Features: Family Room, Master Bedroom
  • Number Of Fireplaces: 2
  • Appliances: Dishwasher, Disposal, Double Oven, Gas Cooktop, Microwave, Range Hood
  • Interior Amenities: Coffered Ceiling(s), Double Vanity, His and Hers Closets, Walk-In Closet(s)
  • Kitchen Features: Cabinets White, Eat-in Kitchen, Pantry, Stone Counters, View to Family Room
  • Common Walls: No Common Walls
  • Additional Rooms: Bonus Room, Family Room, Game Room, Living Room, Loft
  • Dining Room Features: Open Concept, Separate Dining Room
  • Square Footage: 3661.00
  • Spa Features: None
  • Window Features: Double Panes

Beds/Baths

  • Total Bedrooms: 5
  • Bedroom Features: Oversized Master
  • Main Bedrooms: 1
  • Total Bathrooms: 4
  • Total Full Baths: 4
  • Main Full Bathrooms: 1
  • Master Bathroom Features: Separate His/Hers, Separate Tub/Shower

Exterior Features

  • Construction Materials: Brick Front
  • Roof Type: Composition
  • Patio And Porch Features: Covered
  • Foundation: Slab

Garage/Parking

  • Number of Garage Spaces: 3
  • Number Of Parking Spaces: 6
  • Parking Features: Garage, Garage Door Opener, Garage Faces Front

Utilities

  • Sewer: Public Sewer
  • Water Source: Public
  • Security: Carbon Monoxide Detector(s), Security System Owned, Smoke Detector(s)
  • Cooling: Central Air
  • Heating: Central, Electric, Forced Air
  • Laundry Features: Main Level
  • Utilities: Cable Available, Electricity Available, Natural Gas Available, Phone Available, Sewer Available, Water Available
  • Electric: Other

Condo/Co-op/Association

  • HOA Fee Includes: Swim/Tennis
  • Community Features: Clubhouse, Dog Park, Near Shopping, Near Trails/Greenway, Playground, Pool
  • Association Fee: 750
  • Association Fee Frequency: Annually
  • Association: Yes
  • Management Company Email: Dstokes@beaconmanagementservices.com
  • Management Phone: 404-907-2112
  • Subdivision Complex: The Parks Of Stonecrest

Association/Amenities

  • Management Company: Beacon Mgmt Services

Lot Info

  • Acres: 0.2270
  • Lot Features: Back Yard, Front Yard, Landscaped, Level
  • Lot Dimensions: 65x146x67x155
  • Parcel Number: 16 181 01 325
  • Horse Amenities: None
  • Land Lease: No
  • Property Attached Yn: No

Green Features

  • Green Energy Generation: None

Rental Info

  • Initiation Fee: 750

Tax Info

  • Taxes: 7190.00
  • Tax Year: 2022

MLS Schools

  • School Bus Route Elem: Yes
  • School Bus Route High: Yes
  • School Bus Route Middle: Yes
  • Elementary School: Murphey Candler
  • High School: Lithonia
  • Middle School: Lithonia

Ownership History

We collect this data history from publicly available records. To have your information removed, we recommend requesting removal directly through your county’s website.

Date Name Owned For Owner Type

Purchase Details

Listed on
Oct 17, 2022
Closed on
Jan 12, 2023
Sold by
Bought by
Seller's Agent
Kifah Fluker
NOT A VALID MEMBER
Buyer's Agent
BRENDA SHAW
Atlanta Fine Homes Sotheby's International
List Price
$489,900
Sold Price
$476,000
Premium/Discount to List
-$13,900
-2.84%
Views
27
Current Estimated Value
$480,273

Home Financials for this Owner

Home Financials are based on the most recent Mortgage that was taken out on this home.
Estimated Appreciation
$4,273
Avg. Annual Appreciation
0.25%
Source: Public Records

Home Values in the Area

Source: Public Records

Average Home Value in this Area


Source: Public Records

Agents Specializing in Stonecrest, GA

See All Agents

Purchase History

We collect this data history from publicly available records. To have your information removed, we recommend requesting removal directly through your county’s website.

Date Buyer Sale Price Title Company
-- --
Source: Public Records

Property History

We collect this data history from publicly available records. To have your information removed, we recommend requesting removal directly through your county’s website.

Date Event Price List to Sale Price per Sq Ft
01/27/2023 01/27/23 Sold $476,000 +0.2% $130 / Sq Ft
12/29/2022 12/29/22 Pending -- -- --
12/24/2022 12/24/22 Price Changed $474,999 -2.0% $130 / Sq Ft
12/05/2022 12/05/22 Price Changed $484,900 -1.0% $132 / Sq Ft
12/05/2022 12/05/22 Price Changed $489,900 +1.0% $134 / Sq Ft
11/04/2022 11/04/22 Price Changed $484,900 -1.0% $132 / Sq Ft
10/17/2022 10/17/22 For Sale $489,900 -- $134 / Sq Ft
Source: First Multiple Listing Service (FMLS)

Tax History

We collect this data history from publicly available records. To have your information removed, we recommend requesting removal directly through your county’s website.

Year Tax Paid Tax Assessment Tax Assessment Total Assessment is a certain percentage of the fair market value that is determined by local assessors to be the total taxable value of land and additions on the property. Land Improvement
2025 $3,047 $239,508
2024 $2,956 $232,758
2023 $2,956 $225,979 $0 $0
2022 $2,626 $219,397 $0 $0
2021 $2,123 $180,432 $0 $0
2020 $2,060 $177,941 $29,675 $148,266
2019 $1,997 $177,333 $27,535 $149,798
2018 $2,489 $208,966 $0 $0
2017 $2,467 $204,769 $0 $0
2016 $2,460 $200,557 $0 $0
2015 $2,514 $199,163 $0 $0
2014 $2,486 $197,582 $0 $0
Source: Public Records

Agents Affiliated with this Home

  • Section Image
  • Section Image
See All Agents

Map

Source: First Multiple Listing Service (FMLS)

MLS Number: 7130913

First Multiple Listing Service (FMLS)

APN: 16-181-01-325

Your Personal Tour Guide

Ask me questions while you tour the home.