
Jacob Scott
Your Home Sold Guaranteed Realty
(470) 480-1026
91 Total Sales
5 in Lithonia
$271K - $350K Price Range
Estimated Value: $448,974
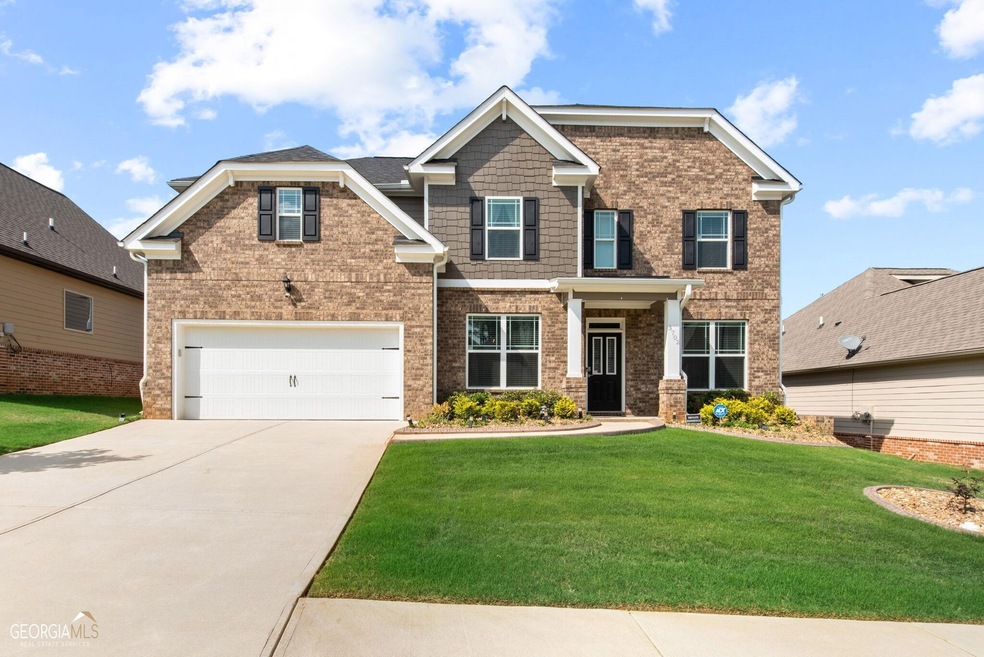
Like NEW highly sought-after 5 bed/3 bath Savannah floorplan. Yes, the one with the oversized Owner's Suite w/step-up sitting room. Lounge in your private retreat with fireplace and remote control window shades. The owner's closet is beyond large enough for sharing (or not). Other desirable features include hardwoods throughout the entire main level, formal living/flex room, dining room w/coffered ceiling, upgraded lighting fixtures throughout, guest bed and full bath on main, kitchen island, gas cooktop, double wall ovens, 2 fireplaces, walk-in laundry room, covered front and back patios, and fenced in backyard. Selling Broker commission shall be 1% if not at the initial showing, excluding OPEN HOUSES.
Last Agent to Sell the Property
Connections Realty Group Inc. License #371359 Listed on: 05/26/2023
Last Buyer's Agent
Arielle Adams
Norluxe Realty License #392118
Jacob Scott
Your Home Sold Guaranteed Realty
(470) 480-1026
91 Total Sales
5 in Lithonia
$271K - $350K Price Range
Jocelyn Palmer
eXp Realty
(215) 402-5258
55 Total Sales
6 in Lithonia
$259K - $330K Price Range
Kathy Lane
Century 21 Integra
(770) 691-0230
78 Total Sales
4 in Lithonia
$155K - $299K Price Range
Meka Wilson
Keller Wms Re Atl Midtown
(754) 666-8607
72 Total Sales
3 in Lithonia
$164K - $325K Price Range
Steven Freeman
Real Broker, LLC
(770) 691-0861
154 Total Sales
1 in Lithonia
$445,000 Price
Kinser Euler
EXIT Grassroots Realty
(888) 483-5885
79 Total Sales
2 in Lithonia
$363,400 Price Range
We collect this data history from publicly available records. To have your information removed, we recommend requesting removal directly through your county’s website.
| Date | Event | Price | List to Sale | Price per Sq Ft |
|---|---|---|---|---|
| 07/13/2023 07/13/23 | Sold | $450,000 | 0.0% | $141 / Sq Ft |
| 05/29/2023 05/29/23 | Pending | -- | -- | -- |
| 05/26/2023 05/26/23 | For Sale | $450,000 | -- | $141 / Sq Ft |
We collect this data history from publicly available records. To have your information removed, we recommend requesting removal directly through your county’s website.
| Year | Tax Paid | Tax Assessment Tax Assessment Total Assessment is a certain percentage of the fair market value that is determined by local assessors to be the total taxable value of land and additions on the property. | Land | Improvement |
|---|---|---|---|---|
| 2025 | $850 | $128,842 | ||
| 2024 | $850 | $125,211 | ||
| 2023 | $826 | $121,564 | $0 | $0 |
| 2022 | $810 | $118,023 | $0 | $0 |
| 2021 | $820 | $114,585 | $0 | $0 |
| 2020 | $812 | $113,003 | $0 | $0 |
| 2019 | $796 | $110,462 | $0 | $0 |
| 2018 | $794 | $108,402 | $0 | $0 |
| 2017 | $1,454 | $106,172 | $0 | $0 |
| 2016 | $754 | $68,269 | $0 | $0 |
| 2015 | $720 | $67,794 | $0 | $0 |
| 2014 | $676 | $67,256 | $0 | $0 |
| 2013 | -- | $66,262 | $0 | $0 |
Seller's Agent in 2023
Candice King
Connections Realty Group Inc.
(404) 217-5571
44 Total Sales
A
Buyer's Agent in 2023
Arielle Adams
Norluxe Realty
Source: Georgia MLS
MLS Number: 20124855
APN: 16-181-01-321
Disclaimer: Certain information contained herein is derived from information provided by parties other than Homes.com. All information provided is deemed reliable, but is not guaranteed to be accurate and should be independently verified.
The data relating to real estate for sale on this web site comes in part from the Broker Reciprocity Program of Georgia MLS. Real estate listings held by brokerage firms other than Redfin are marked with the Broker Reciprocity logo and detailed information about them includes the name of the listing brokers. Information deemed reliable but not guaranteed. Copyright 2026 Georgia MLS. All rights reserved.
Ask me questions while you tour the home.