
Rafay Qamar
Real Broker LLC
(833) 359-9113
1,067 Total Sales
1 in Rose Hill Farm
$400,000 Price

Estimated Value: $609,645
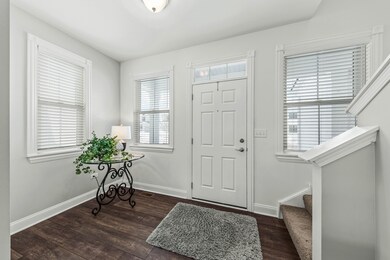
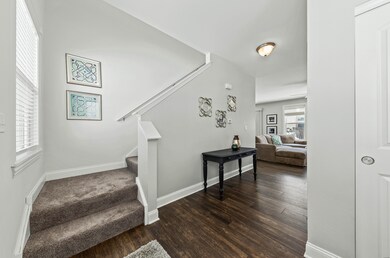
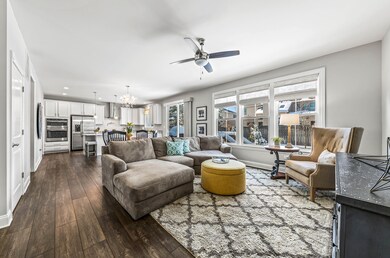
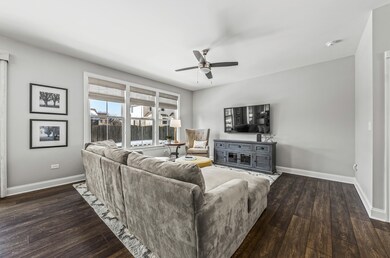
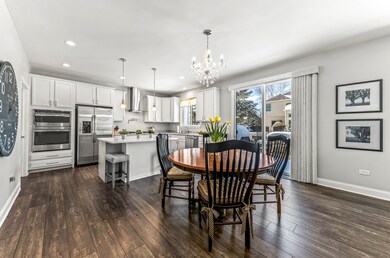
ALMOST NEW HOME! You have a nice QUIET backyard with a deck! This home is TURN-KEY ready for you - Built NEW CONSTRUCTION 2018! This home is located on a quiet cul-de-sac street with its own PLAYGROUND! 3 beds, XL laundry room and LARGE LOFT upstairs! Spacious foyer with closet and hardwood floors on the main level. The OPEN CONCEPT in the family room, eating area and kitchen make it easy for entertainment! Attached living provides the benefit of lawn care (weekly), fall/spring clean-up, common insurance, snow removal (sidewalk and driveway). Enjoy the comforts of Naperville with its location to schools, shopping, grocery, gas, train, highway, the list goes on! School Dist 204 Schools!
Last Agent to Sell the Property
Compass License #475122271 Listed on: 02/03/2021
We collect this data history from publicly available records. To have your information removed, we recommend requesting removal directly through your county’s website.
Rafay Qamar
Real Broker LLC
(833) 359-9113
1,067 Total Sales
1 in Rose Hill Farm
$400,000 Price
Vipin Gulati
RE/MAX Professionals Select
(708) 859-6295
264 Total Sales
1 in Rose Hill Farm
$355,500 Price
Michael Giliano
Compass
(224) 258-0424
194 Total Sales
2 in Rose Hill Farm
$615K - $625K Price Range
Alice Chin
Compass
(630) 394-5561
424 Total Sales
1 in Rose Hill Farm
$629,900 Price
Jill Lejsek
Baird & Warner
(224) 258-0348
90 Total Sales
1 in Rose Hill Farm
$445,000 Price
Vinita Arora
Keller Williams Infinity
(331) 244-2063
82 Total Sales
1 in Rose Hill Farm
$612,500 Price
We collect this data history from publicly available records. To have your information removed, we recommend requesting removal directly through your county’s website.
| Date | Buyer | Sale Price | Title Company |
|---|---|---|---|
| $436,000 | Fox Title Company | ||
| $364,965 | Greater Illinious Title Co |
We collect this data history from publicly available records. To have your information removed, we recommend requesting removal directly through your county’s website.
| Date | Status | Borrower | Loan Amount |
|---|---|---|---|
| Open | $346,000 | ||
| Closed | $348,800 | ||
| Previous Owner | $290,300 | ||
| Previous Owner | $291,972 |
We collect this data history from publicly available records. To have your information removed, we recommend requesting removal directly through your county’s website.
| Date | Event | Price | List to Sale | Price per Sq Ft |
|---|---|---|---|---|
| 03/11/2021 03/11/21 | Sold | $436,000 | +1.6% | $202 / Sq Ft |
| 02/05/2021 02/05/21 | Pending | -- | -- | -- |
| 02/03/2021 02/03/21 | For Sale | $429,000 | -- | $199 / Sq Ft |
We collect this data history from publicly available records. To have your information removed, we recommend requesting removal directly through your county’s website.
| Year | Tax Paid | Tax Assessment Tax Assessment Total Assessment is a certain percentage of the fair market value that is determined by local assessors to be the total taxable value of land and additions on the property. | Land | Improvement |
|---|---|---|---|---|
| 2024 | $11,175 | $170,289 | $23,449 | $146,840 |
| 2023 | $10,630 | $150,432 | $20,715 | $129,717 |
| 2022 | $9,276 | $134,024 | $19,597 | $114,427 |
| 2021 | $9,298 | $127,642 | $18,664 | $108,978 |
| 2020 | $9,126 | $125,619 | $18,368 | $107,251 |
| 2019 | $8,980 | $122,078 | $17,850 | $104,228 |
Seller's Agent in 2021
Ondrea Weikum-Grill
Compass
(708) 554-7553
82 Total Sales
Seller Co-Listing Agent in 2021
Collette Weikum
Compass
(630) 878-9402
29 Total Sales
Buyer's Agent in 2021
Dipali Patel
HomeSmart Realty Group
(815) 600-0415
104 Total Sales
Source: Midwest Real Estate Data (MRED)
MLS Number: MRD10976028
APN: 07-01-11-429-163
Disclaimer: Certain information contained herein is derived from information provided by parties other than Homes.com. All information provided is deemed reliable, but is not guaranteed to be accurate and should be independently verified.
All data is obtained from various sources and may not have been verified by broker or MLS GRID. Supplied Open House Information is subject to change without notice. All information should be independently reviewed and verified for accuracy. Properties may or may not be listed by the office/agent presenting the information. Some IDX listings have been excluded from this website.
Listings courtesy of Midwest Real Estate Data (MRED) as distributed by MLS GRID.
Based on information submitted to the MLS GRID
Ask me questions while you tour the home.