NOT LISTED FOR SALE

3728 Windstar Ct Columbus, IN 47203

Estimated Value: $328,000 - $349,119

4 Beds
2.5 Baths
2,180 Sq Ft
$157/Sq Ft Est. Value

Sale Details

Date Sold: June 14, 2024

Last sale price $325,000 $149 Per Sq Ft

Est. 5% increase in value since last sale

Current estimated payment $2,186 / mo

41 Days on Market

Highlights

  • New Construction
  • Covered Patio or Porch
  • Eat-In Kitchen
  • Traditional Architecture
  • 2 Car Attached Garage
  • Woodwork

About This Home

As of June 2024

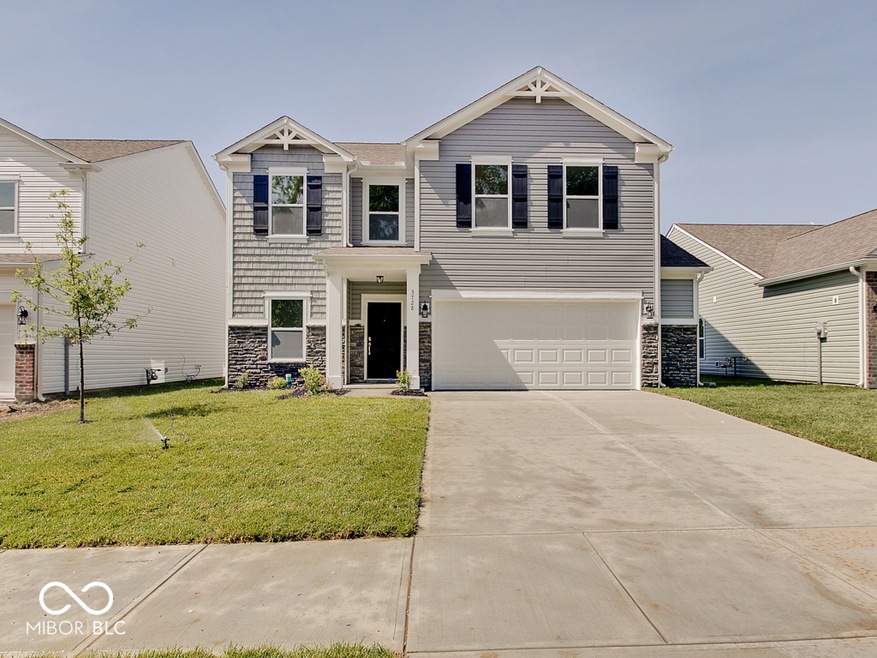
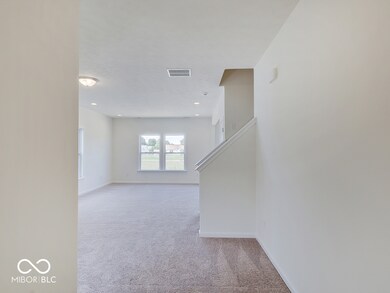
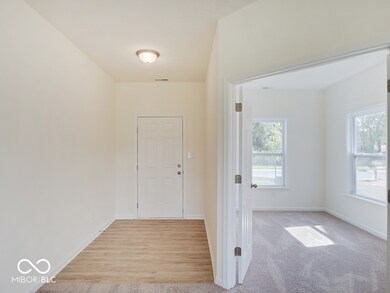
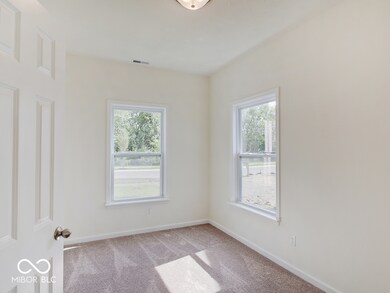
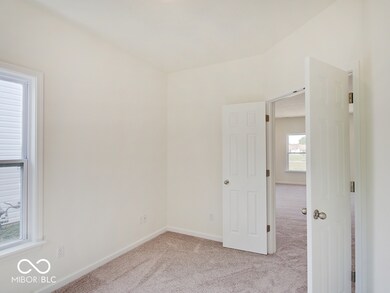
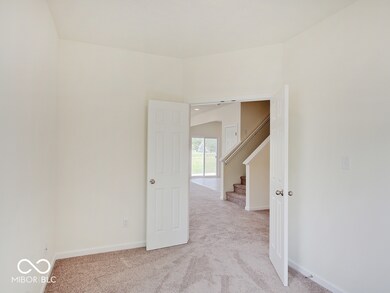
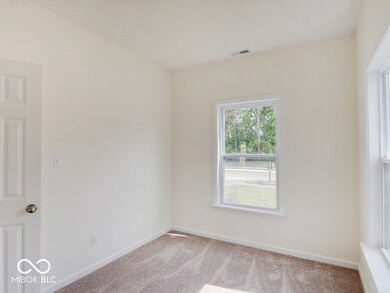
NEW BUILD TWO STORY IN WINDSTAR WOODS Purchase now...move in June! 4 Bedrooms/ 2.5 Baths / 2 car Garage with 4' bump out for extra storage. 9' ceilings throughout 1st floor. Home Office space. Mud Room off Garage. Kitchen: laminate flooring in kitchen-breakfast-mudroom-foyer, plenty of burlap colored cabinets, stainless steel appliances, island, can lights, and pantry. Primary Suite: double sinks, stand up shower, and large walk-in closet. Laundry Room is conveniently located upstairs. Gas furnace. 50 gallon electric water heater. Landscape Package: Front yard will be sodded, sides and back graded and seeded, 6 shrubs, and 1 tree. Home comes with a 2-10 Home Warranty.*Several floor plans and lots to choose from if you would like to build and pick out your own finishes. $1,000 Earnest Money down to build.

Last Agent to Sell the Property

Tina Nohe

Weichert REALTORS® Cooper Group Indy Brokerage Email: tina@coopergroupindy.com License #RB14044863 Listed on: 04/10/2024

Weichert REALTORS® Cooper Group Indy

Co-Listed By

Ronda Bailey-Cooper

Weichert REALTORS® Cooper Group Indy Brokerage Email: tina@coopergroupindy.com License #RB14038976

Last Buyer's Agent

Lydia Vidana

Victory Realty Team

Victory Realty Team

Home Details

Home Type

  • Single Family

Est. Annual Taxes

  • $20

Year Built

  • Built in 2024 | New Construction

Lot Details

  • 5,650 Sq Ft Lot
  • Landscaped with Trees

HOA Fees

  • $13 Monthly HOA Fees

Parking

  • 2 Car Attached Garage

Home Design

  • Traditional Architecture
  • Slab Foundation
  • Vinyl Construction Material

Interior Spaces

  • 2-Story Property
  • Woodwork
  • Vinyl Clad Windows
  • Window Screens
  • Attic Access Panel
  • Fire and Smoke Detector

Kitchen

  • Eat-In Kitchen
  • Breakfast Bar
  • Electric Oven
  • Built-In Microwave
  • Dishwasher
  • Kitchen Island
  • Disposal

Bedrooms and Bathrooms

  • 4 Bedrooms
  • Walk-In Closet

Laundry

  • Laundry Room
  • Laundry on upper level

Outdoor Features

  • Covered Patio or Porch

Schools

  • W D Richards Elementary School
  • Central Middle School
  • Columbus East High School

Utilities

  • Forced Air Heating and Cooling System
  • Programmable Thermostat
  • Electric Water Heater

Community Details

  • Association fees include maintenance
  • Windstar Subdivision
  • The community has rules related to covenants, conditions, and restrictions

Listing and Financial Details

  • Tax Lot 25
  • Assessor Parcel Number 039608440000121005

Home Details

Home Type

Single Family

Est. Annual Taxes

$20

Year Built

Built in 2024 | New Construction

Lot Details

5,650 Sq Ft Lot

HOA Fees

$13 per month

Parking

2

Listing Details

  • Property Sub Type: Single Family Residence
  • Architectural Style: TraditonalAmerican
  • Builder Name: Beacon Builders
  • Property Type: Residential
  • New Construction: Yes
  • Tax Year: 2023
  • Year Built: 2024
  • Building Area Total: 2180
  • Co List Office Phone: 317-538-5885
  • Garage Y N: Yes
  • Lot Size Acres: 0.13
  • Subdivision Name: Windstar
  • Inspection Warranties: Warranty Builders
  • Transaction Type: Sale
  • Accessibility Features YN: No
  • MBR_AttributionContact: tina@coopergroupindy.com
  • Attribution Contact: tina@coopergroupindy.com
  • Special Features: NewHome

Interior Features

  • Basement: No
  • Appliances: Dishwasher, Electric Water Heater, Disposal, MicroHood, Microwave, Electric Oven
  • Levels: Two
  • Full Bathrooms: 2
  • Half Bathrooms: 1
  • Total Bathrooms: 3
  • Total Bedrooms: 4
  • Interior Amenities: Attic Access, Breakfast Bar, Center Island, Eat-in Kitchen, Pantry, Programmable Thermostat, Screens Complete, Walk-in Closet(s), Windows Vinyl, Wood Work Painted
  • Living Area: 2180
  • Other Equipment: Smoke Alarm
  • Spa Y N: No
  • Eating Area: Breakfast Room,Dining Combo/Family Room
  • Basement Full Bathrooms: 0
  • Main Level Full Bathrooms: 0
  • Main Level Sq Ft: 898
  • Basement Half Bathrooms: 0
  • Main Half Bathrooms: 1
  • Upper Level Sq Ft: 1282
  • ResoLivingAreaSource: Builder

Exterior Features

  • Construction Materials: Vinyl With Stone
  • Direction Faces: South
  • Foundation Details: Slab
  • Patio And Porch Features: Covered Porch
  • Pool Private Y N: No
  • Property Condition: New Construction
  • View Y N: No
  • Waterfront: No
  • Construction Stage: Drywall,Foundation In,Framed,Under Roof

Garage/Parking

  • Garage Spaces: 2
  • Parking Features: Attached

Utilities

  • Utilities: Electricity Connected, Sewer Connected, Water Connected
  • Cooling: Central Electric
  • Electric: 200+ Amp Service
  • Heating: Electric, Forced Air
  • Laundry Features: Laundry Room, Upper Level
  • Water Source: Municipal/City
  • Solid Waste: No

Condo/Co-op/Association

  • Association Fee: 150
  • Association Fee Frequency: Annually
  • Association YN: Yes
  • H O A Disclosures: Covenants & Restrictions

Fee Information

  • Association Fee Includes: Maintenance

Schools

  • Middle Or Junior School: Central Middle School

Lot Info

  • Lot Features: Sidewalks, Trees-Small (Under 20 Ft)
  • Property Attached Yn: No
  • Additional Parcels: No
  • Horse Amenities: None
  • Lot Size Sq Ft: 5650
  • Parcel Number: 039608440000121005
  • Acres: <1/4 Acre

Green Features

  • Green Certification Y N: No

Tax Info

  • Tax Annual Amount: 20
  • Tax Lot: 25
  • Semi Annual Property Tax Amt: 10
  • Tax Exemption: None

MLS Schools

  • Elementary School: W D Richards Elementary School
  • High School: Columbus East High School
Create a Home Valuation Report for This Property
The Home Valuation Report is an in-depth analysis detailing your home's value as well as a comparison with similar homes in the area

Home Values in the Area

Source: Public Records

Average Home Value in this Area


Source: Public Records

Property History

We collect this data history from publicly available records. To have your information removed, we recommend requesting removal directly through your county’s website.

Date Event Price List to Sale Price per Sq Ft
06/14/2024 06/14/24 Sold $325,000 +3.2% $149 / Sq Ft
05/22/2024 05/22/24 Pending -- -- --
04/10/2024 04/10/24 For Sale $315,000 -- $144 / Sq Ft
Source: MIBOR Broker Listing Cooperative®

Agents Affiliated with this Home

  • Section Image
  • Section Image
  • Section Image
See All Agents

Map

Source: MIBOR Broker Listing Cooperative®

MLS Number: 21972368

MIBOR Broker Listing Cooperative®

APN: 03-96-08-440-000.121-005

Your Personal Tour Guide

Ask me questions while you tour the home.