
Wayne Davis
United Real Estate Executives
(667) 771-5642
130 Total Sales
1 in Abingdon
$530,000 Price
Estimated Value: $467,633
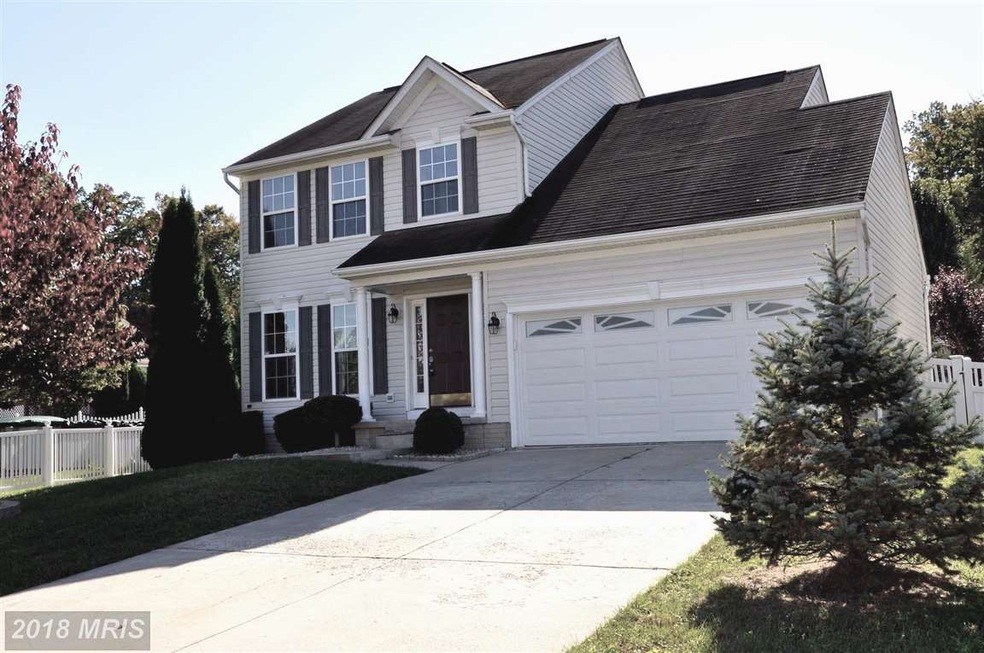

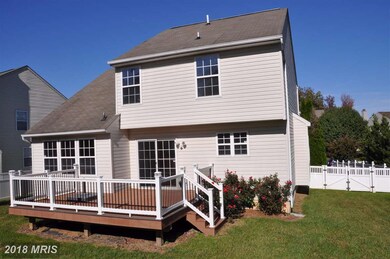
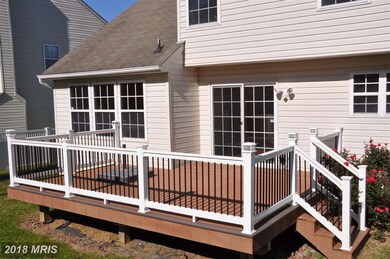
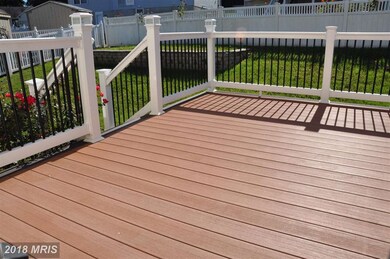
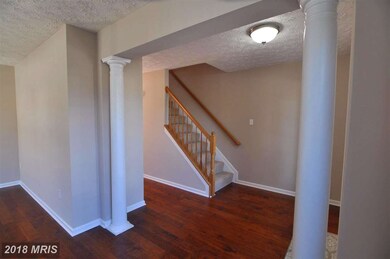
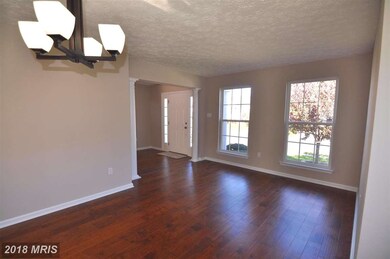
Turnkey home w/large fenced backyard. New Digital LG kitchen appliances, family room off Kitchen walks out to deck, Great for entertaining. Bright,Airy Rooms. Mstr Bath w/ separate newly tiled tub and shower. New Hardwood Floors on Main Lvl, Upgraded Carpeting Upper and Lower Lvls, New Light Fixtures throughout.New CAC, Water heater. basement offers a spare room with 2 spacious closets, full bath.
Last Agent to Sell the Property
Monica Meier-Beck
monicadmb@gmail.com Taylor Properties Listed on: 11/01/2017
We collect this data history from publicly available records. To have your information removed, we recommend requesting removal directly through your county’s website.
Wayne Davis
United Real Estate Executives
(667) 771-5642
130 Total Sales
1 in Abingdon
$530,000 Price
Randy Pomfrey
Cummings & Co. Realtors
(443) 594-8210
199 Total Sales
1 in Abingdon
$415,000 Price
Tanavia Greer
Long & Foster Real Estate, Inc.
(240) 293-4609
53 Total Sales
1 in Abingdon
$500,000 Price
John Walker
LPT Realty, LLC
(667) 771-5970
110 Total Sales
1 in Abingdon
$415,000 Price
Leigh Kaminsky
American Premier Realty, LLC
(443) 903-2780
132 Total Sales
1 in Abingdon
$441,000 Price
Dena Wasmer
Samson Properties
(667) 771-3055
44 Total Sales
1 in Abingdon
$480,000 Price
We collect this data history from publicly available records. To have your information removed, we recommend requesting removal directly through your county’s website.
| Date | Buyer | Sale Price | Title Company |
|---|---|---|---|
| $325,000 | Title Resources Guaranty Co | ||
| $182,000 | Maryland Title Works Unlimit | ||
| -- | -- | ||
| $335,000 | -- | ||
| $241,411 | -- | ||
| $185,591 | -- |
We collect this data history from publicly available records. To have your information removed, we recommend requesting removal directly through your county’s website.
| Date | Status | Borrower | Loan Amount |
|---|---|---|---|
| Open | $335,725 | ||
| Previous Owner | $335,000 | ||
| Previous Owner | $901,500 |
We collect this data history from publicly available records. To have your information removed, we recommend requesting removal directly through your county’s website.
| Date | Event | Price | List to Sale | Price per Sq Ft |
|---|---|---|---|---|
| 02/28/2018 02/28/18 | Sold | $325,000 | 0.0% | $203 / Sq Ft |
| 01/20/2018 01/20/18 | Pending | -- | -- | -- |
| 12/21/2017 12/21/17 | Price Changed | $325,000 | -2.1% | $203 / Sq Ft |
| 12/11/2017 12/11/17 | For Sale | $332,000 | 0.0% | $208 / Sq Ft |
| 12/04/2017 12/04/17 | Pending | -- | -- | -- |
| 11/17/2017 11/17/17 | Price Changed | $332,000 | -2.3% | $208 / Sq Ft |
| 11/01/2017 11/01/17 | For Sale | $339,900 | -- | $213 / Sq Ft |
We collect this data history from publicly available records. To have your information removed, we recommend requesting removal directly through your county’s website.
| Year | Tax Paid | Tax Assessment Tax Assessment Total Assessment is a certain percentage of the fair market value that is determined by local assessors to be the total taxable value of land and additions on the property. | Land | Improvement |
|---|---|---|---|---|
| 2026 | $3,405 | $379,100 | $87,000 | $292,100 |
| 2025 | $3,405 | $351,500 | $0 | $0 |
| 2024 | $3,405 | $323,900 | $0 | $0 |
| 2023 | $3,229 | $296,300 | $87,000 | $209,300 |
| 2022 | $3,115 | $285,833 | $0 | $0 |
| 2021 | $420 | $275,367 | $0 | $0 |
| 2020 | $3,057 | $264,900 | $87,000 | $177,900 |
| 2019 | $2,952 | $255,767 | $0 | $0 |
| 2018 | $2,846 | $246,633 | $0 | $0 |
| 2017 | $2,704 | $237,500 | $0 | $0 |
| 2016 | $140 | $236,467 | $0 | $0 |
| 2015 | $3,354 | $235,433 | $0 | $0 |
| 2014 | $3,354 | $234,400 | $0 | $0 |
M
Seller's Agent in 2018
Monica Meier-Beck
Taylor Properties
Buyer's Agent in 2018
Kelly Hinder
Coldwell Banker (NRT-Southeast-MidAtlantic)
(410) 937-2863
11 Total Sales
Source: Bright MLS
MLS Number: 1003977377
APN: 01-301675
Disclaimer: Certain information contained herein is derived from information provided by parties other than Homes.com. All information provided is deemed reliable, but is not guaranteed to be accurate and should be independently verified.
The data relating to real estate for sale on this website appears in part through the BRIGHT Internet Data Exchange program, a voluntary cooperative exchange of property listing data between licensed real estate brokerage firms, and is provided by BRIGHT through a licensing agreement.
Listing information is from various brokers who participate in the Bright MLS IDX program and not all listings may be visible on the site.
The property information being provided on or through the website is for the personal, non-commercial use of consumers and such information may not be used for any purpose other than to identify prospective properties consumers may be interested in purchasing.
Some properties which appear for sale on the website may no longer be available because they are for instance, under contract, sold or are no longer being offered for sale.
Property information displayed is deemed reliable but is not guaranteed.
Copyright 2026 Bright MLS, Inc.
Ask me questions while you tour the home.