
Evana Marson
Home Value
(947) 500-2713
19 Total Sales
1 in Sterling Heights
$339,650 Price
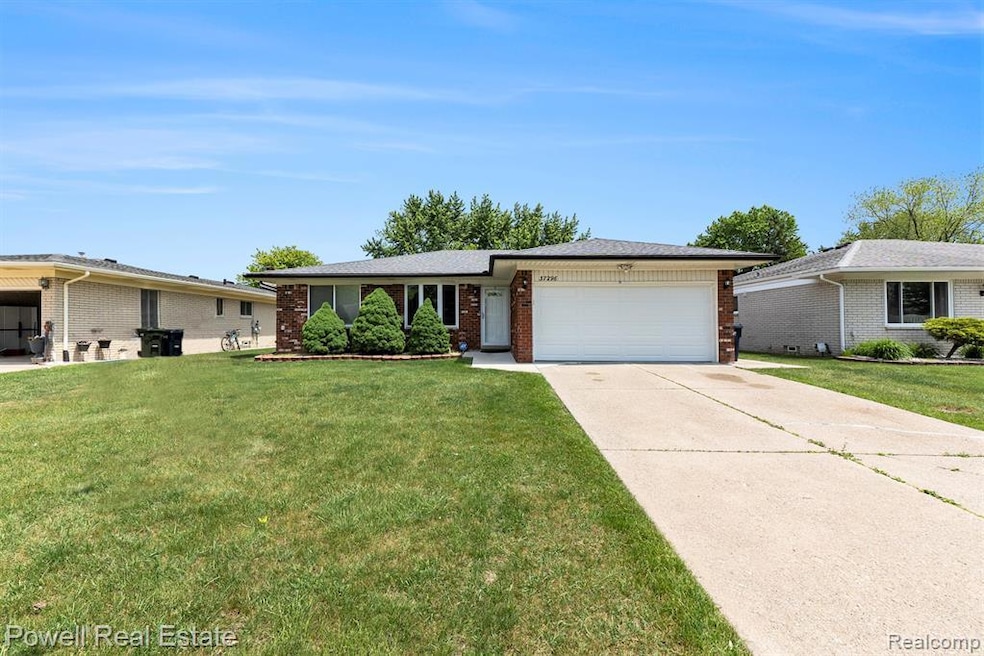
UPDATED PRICE!! Check out this beautifully updated home before summer is over! This stunning brick ranch in Sterling Heights is perfect for easy, comfortable living. Designed for functionality and style, this property boasts 3 spacious bedrooms, 1.5 baths and a 2-car attached garage. The cozy living room leads into a dining area and well-appointed kitchen complete with ample cabinet storage, generous counter space and granite countertops. All new stainless steel kitchen appliances! The open family room features a vaulted ceiling and a cozy natural fireplace with Anderson door wall overlooking the back patio and spacious backyard. A large finished basement provides additional living or entertainment space, tons of storage plus laundry area and plumbed for a second bathroom. Large windows throughout fill every room with natural daylight, while the fully fenced yard offers privacy and a safe space for outdoor activities. **UPDATES INCLUDE – New HVAC/HWH (2021), kitchen (2022), roof, bathrooms, new paint (2023), finished basement, carpet and flooring (2024). Conveniently located near Dodge Park, shopping centers, restaurants, and major highways. Additionally, it's close to the GM Tech Center, making commuting a breeze. Don’t miss your chance to call this beautiful property home! **Seller is taking the current kitchen refrigerator and replacing with the refrigerator in the garage.** There is city construction on Hacker, please park on Vernon Street in the subdivision for showings and use Hacker sidewalk to access the home.
Last Agent to Sell the Property
Powell Real Estate License #6501379855 Listed on: 06/07/2025
We collect this data history from publicly available records. To have your information removed, we recommend requesting removal directly through your county’s website.
Evana Marson
Home Value
(947) 500-2713
19 Total Sales
1 in Sterling Heights
$339,650 Price
Sunil Paingol
The Paingol Group Realtors Inc
(734) 359-6614
149 Total Sales
1 in Sterling Heights
$456,000 Price
Katie Wright
Keller Williams Premier
(947) 223-1523
448 Total Sales
5 in Sterling Heights
$177K - $360K Price Range
Lucine Tarman
Home HeadQuarters
(947) 282-5980
106 Total Sales
1 in Sterling Heights
$155,000 Price
Chelsea Michon
Sine & Monaghan LLC
(586) 701-6358
70 Total Sales
4 in Sterling Heights
$82K - $380K Price Range
Brian Krause
Real Estate One-Clinton Twp
(586) 930-6282
99 Total Sales
7 in Sterling Heights
$180K - $435K Price Range
We collect this data history from publicly available records. To have your information removed, we recommend requesting removal directly through your county’s website.
| Date | Type | Sale Price | Title Company |
|---|---|---|---|
| Warranty Deed | $360,000 | Liberty Title | |
| Warranty Deed | -- | None Listed On Document | |
| Deed | $165,000 | -- | |
| Deed | $135,000 | -- |
We collect this data history from publicly available records. To have your information removed, we recommend requesting removal directly through your county’s website.
| Date | Status | Loan Amount | Loan Type |
|---|---|---|---|
| Open | $225,000 | New Conventional | |
| Previous Owner | $24,000 | Stand Alone Second | |
| Previous Owner | $124,000 | New Conventional | |
| Previous Owner | $130,400 | Unknown | |
| Previous Owner | $16,300 | Credit Line Revolving | |
| Previous Owner | $28,000 | Credit Line Revolving | |
| Previous Owner | $130,200 | Unknown |
We collect this data history from publicly available records. To have your information removed, we recommend requesting removal directly through your county’s website.
| Date | Event | Price | List to Sale | Price per Sq Ft |
|---|---|---|---|---|
| 09/23/2025 09/23/25 | Sold | $360,000 | -1.6% | $137 / Sq Ft |
| 08/22/2025 08/22/25 | Pending | -- | -- | -- |
| 07/21/2025 07/21/25 | Price Changed | $365,888 | -2.4% | $139 / Sq Ft |
| 06/30/2025 06/30/25 | Price Changed | $375,000 | -2.6% | $143 / Sq Ft |
| 06/07/2025 06/07/25 | For Sale | $385,000 | -- | $147 / Sq Ft |
We collect this data history from publicly available records. To have your information removed, we recommend requesting removal directly through your county’s website.
| Year | Tax Paid | Tax Assessment Tax Assessment Total Assessment is a certain percentage of the fair market value that is determined by local assessors to be the total taxable value of land and additions on the property. | Land | Improvement |
|---|---|---|---|---|
| 2026 | $3,478 | $154,700 | $0 | $0 |
| 2025 | $3,358 | $148,300 | $0 | $0 |
| 2024 | $32 | $139,000 | $0 | $0 |
| 2023 | $3,036 | $125,600 | $0 | $0 |
| 2022 | $2,944 | $112,700 | $0 | $0 |
| 2021 | $3,043 | $106,900 | $0 | $0 |
| 2020 | $2,893 | $102,100 | $0 | $0 |
| 2019 | $2,852 | $96,700 | $0 | $0 |
| 2018 | $2,878 | $88,300 | $0 | $0 |
| 2017 | $2,774 | $82,500 | $15,500 | $67,000 |
| 2016 | $2,716 | $82,500 | $0 | $0 |
| 2015 | -- | $74,600 | $0 | $0 |
| 2014 | -- | $62,000 | $0 | $0 |
Seller's Agent in 2025
Neha Patel
Powell Real Estate
(248) 949-8259
7 Total Sales
Buyer's Agent in 2025
Stephen Doyle
Logik Realty LLC
(586) 453-8964
28 Total Sales
Buyer Co-Listing Agent in 2025
Stephanie Doyle
Logik Realty LLC
(586) 491-3994
8 Total Sales
Source: Realcomp
MLS Number: 20251006201
APN: 10-10-20-455-013
Disclaimer: Certain information contained herein is derived from information provided by parties other than Homes.com. All information provided is deemed reliable, but is not guaranteed to be accurate and should be independently verified.
IDX provided courtesy of Realcomp II Ltd. via Ten-X and MLS
Copyright 2026 Realcomp II Ltd. Shareholders
IDX information is provided exclusively for consumers' personal, noncommercial use and may not be used for any purpose other than to identify prospective properties consumers may be interested in purchasing. The accuracy of all information, regardless of source, is not guaranteed or warranted. All information should be independently verified.
Listing Information presented by local MLS brokerage: Ten-X, local REALTOR®- Arlene Richardson - (888)-952-6393
Ask me questions while you tour the home.