
Heidi Cafarella
Esquire Realty
(858) 302-4052
83 Total Sales
1 in Mosswood
$745,000 Price
Estimated Value: $799,249
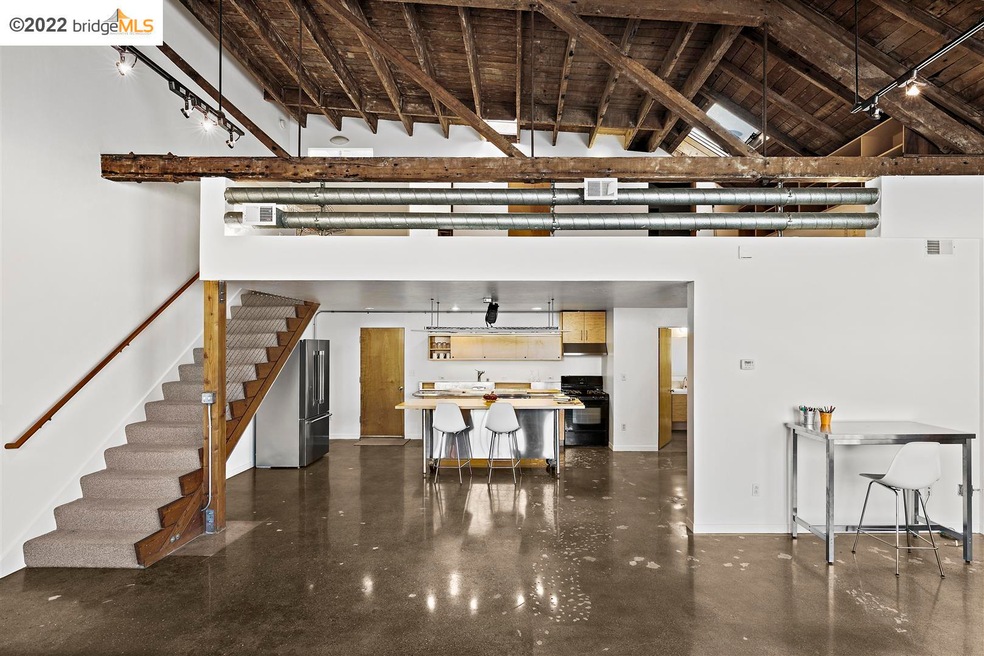
Absolutely stunning and chic live/work loft in cool 9-unit complex. Soaring 17'ceilings, polished concrete floors and the brick and timber elements create industrial glamour and uniqueness. The big open ground floorplan has great flexible use options including the living area, work and creative spaces and is ideal for casual gatherings. The kitchen has a convenient center island with a breakfast bar and an adjacent comfortable dining area. There is a remodeled full bath on the ground floor. Upstairs is a spacious loft space for a nice-sized bedroom, a 2nd remodeled bath, big closet and a utility room with w/d. Skylights flood the home with natural light. The loft has direct access to the street as well. A sweet common courtyard include a pizza oven, BBQ and koi pond. Convenient parking space. Easy walk to Piedmont and Telegraph Avenue shops and restaurants, McArthur BART and freeways. Walkscore 97.
Last Agent to Sell the Property
Vanguard Properties License #00974036 Listed on: 12/01/2022
We collect this data history from publicly available records. To have your information removed, we recommend requesting removal directly through your county’s website.
Heidi Cafarella
Esquire Realty
(858) 302-4052
83 Total Sales
1 in Mosswood
$745,000 Price
Ramez Tabri
CENTURY 21 Masters
(650) 648-6571
85 Total Sales
1 in Mosswood
$1,200,000 Price
Jatin Mehta
Kite Hill Real Estate
(650) 410-2867
65 Total Sales
3 in Mosswood
$1M - $1.5M Price Range
SIMONE KOGA
Compass
(650) 540-3987
45 Total Sales
1 in Mosswood
$665,000 Price
Nora Moakher
(628) 250-4252
33 Total Sales
4 in Mosswood
$780K - $1.2M Price Range
Christopher Clark
Compass
(510) 318-3030
104 Total Sales
3 in Mosswood
$1,225,000 Price Range
We collect this data history from publicly available records. To have your information removed, we recommend requesting removal directly through your county’s website.
| Date | Buyer | Sale Price | Title Company |
|---|---|---|---|
| $800,000 | Old Republic Title Company | ||
| Wilson Andrew M | $755,000 | Chicago Title Company | |
| Reed Christine | $660,000 | Chicago Title Company | |
| Reed Christine | -- | Chicago Title Company | |
| Benedetto Vincent | $375,000 | First American Title Co |
We collect this data history from publicly available records. To have your information removed, we recommend requesting removal directly through your county’s website.
| Date | Status | Borrower | Loan Amount |
|---|---|---|---|
| Open | $640,000 | ||
| Closed | Nguyen Thomas Trong | $640,000 | |
| Previous Owner | Wilson Andrew M | $564,400 | |
| Previous Owner | Wilson Andrew M | $566,250 | |
| Previous Owner | Reed Christine | $484,500 | |
| Previous Owner | Reed Christine | $484,500 | |
| Previous Owner | Benedetto Vincent | $300,000 | |
| Previous Owner | Benedetto Vincent | $300,000 |
We collect this data history from publicly available records. To have your information removed, we recommend requesting removal directly through your county’s website.
| Date | Event | Price | List to Sale | Price per Sq Ft |
|---|---|---|---|---|
| 02/04/2025 02/04/25 | Off Market | $800,000 | -- | -- |
| 12/29/2022 12/29/22 | Sold | $800,000 | +4.0% | $569 / Sq Ft |
| 12/08/2022 12/08/22 | Pending | -- | -- | -- |
| 12/01/2022 12/01/22 | For Sale | $769,000 | -- | $547 / Sq Ft |
We collect this data history from publicly available records. To have your information removed, we recommend requesting removal directly through your county’s website.
| Year | Tax Paid | Tax Assessment Tax Assessment Total Assessment is a certain percentage of the fair market value that is determined by local assessors to be the total taxable value of land and additions on the property. | Land | Improvement |
|---|---|---|---|---|
| 2026 | $12,924 | $848,960 | $254,688 | $594,272 |
| 2025 | $12,438 | $832,320 | $249,696 | $582,624 |
| 2024 | $12,438 | $816,000 | $244,800 | $571,200 |
| 2023 | $13,079 | $800,000 | $240,000 | $560,000 |
| 2022 | $12,690 | $778,071 | $233,421 | $544,650 |
| 2021 | $12,189 | $762,821 | $228,846 | $533,975 |
| 2020 | $11,214 | $700,391 | $210,117 | $490,274 |
| 2019 | $10,812 | $686,663 | $205,999 | $480,664 |
| 2018 | $10,577 | $673,200 | $201,960 | $471,240 |
| 2017 | $10,182 | $660,000 | $198,000 | $462,000 |
| 2016 | $7,182 | $441,539 | $131,873 | $309,666 |
| 2015 | $7,146 | $434,909 | $129,893 | $305,016 |
| 2014 | $7,213 | $426,393 | $127,349 | $299,044 |
Seller's Agent in 2022
Heidi Mueller
Vanguard Properties
(415) 722-2076
1 in this area
53 Total Sales
Buyer's Agent in 2022
Alexandra Morisseau
Red Oak Realty
(954) 549-3256
1 in this area
44 Total Sales
Source: bridgeMLS
MLS Number: 41015026
APN: 012-0981-017-00
Disclaimer: Certain information contained herein is derived from information provided by parties other than Homes.com. All information provided is deemed reliable, but is not guaranteed to be accurate and should be independently verified.
Bay East 2026. CCAR 2026. bridgeMLS 2026. Information Deemed Reliable But Not Guaranteed. This information is being provided by the Bay East MLS, or CCAR MLS, or bridgeMLS. The listings presented here may or may not be listed by the Broker/Agent operating this website. This information is intended for the personal use of consumers and may not be used for any purpose other than to identify prospective properties consumers may be interested in purchasing.
Ask me questions while you tour the home.