NOT LISTED FOR SALE

373 Firelight Dr Big Sky, MT 59716

Big Sky Area
3 Beds
3 Baths
1,859 Sq Ft
2004 Built

Sale Details

Date Sold: December 17, 2024

64 Days on Market

Highlights

  • RV Parking in Community
  • Mountain View
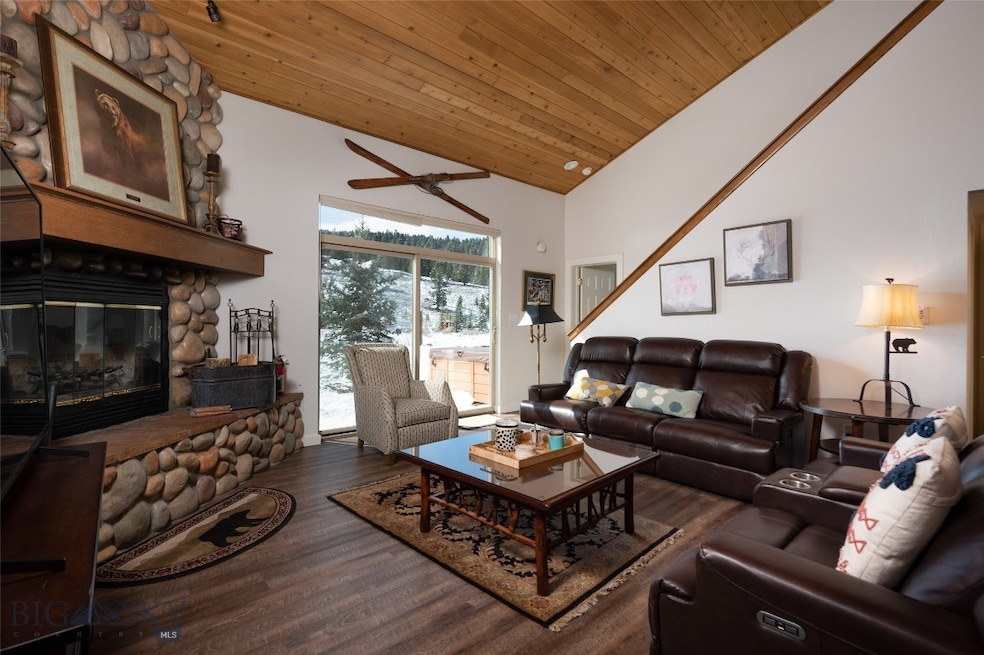
  • Vaulted Ceiling
  • Lone Peak High School Rated 10
  • Property is near public transit
  • Lawn

About This Home

As of December 2024

Location, Location, Location, best views on the Firelight Meadows Campus. Recently remodeled, new carpet, paint, gel-stain of all cabinets and trim throughout the Chalet. New beds, living room furniture, tv's, ceiling fan lighting plus many additional items. A wonderful opportunity to live in this 3 bedroom, 3 bathroom Firelight Meadow Chalet condo. The over sized master suite and bath has a walk-in shower, walk-in closet and is located up stairs providing a sense of seclusion and privacy. The large open floor plan will make this an ideal place to entertain friends and family. And at the end of you day in Big Sky or Yellowstone Park come home to enjoy a relaxing soak in your own personal hot tub. Leave your car at home and utilize the easily accessible free community bus system (during ski season). Located less than a mile from the Town Center, you'll enjoy easy access to entertainment, dining, shopping, summer concerts, farmers markets and much more. Only a 15 minute drive or a convenient bus ride to over 5,800 skiable acres of world-class skiing at Big Sky Resort and the phenomenal Nordic trails at Lone Mountain Ranch. If you want to live the Big Sky lifestyle, this may be the ideal property for you. Being sold furnished and turnkey, its ready for you to make it your primary residence or your vacation home.

Last Agent to Sell the Property

Ronald Seher

ERA Landmark of Big Sky License #RBS-13443 Listed on: 08/28/2024

Last Buyer's Agent

Tallie Lancey

Big Sky Sotheby's License #BRO-32115

Big Sky Sotheby's
Create a Home Valuation Report for This Property
The Home Valuation Report is an in-depth analysis detailing your home's value as well as a comparison with similar homes in the area

Property Details

Home Type

  • Condominium

Est. Annual Taxes

  • $5,053

Year Built

  • Built in 2004

HOA Fees

  • $500 Monthly HOA Fees

Parking

  • 1 Car Attached Garage
  • Garage Door Opener

Property Views

  • Mountain
  • Meadow
  • Rural

Home Design

  • Rustic Architecture
  • Asphalt Roof
  • Cement Siding

Interior Spaces

  • 1,859 Sq Ft Home
  • 2-Story Property
  • Vaulted Ceiling
  • Ceiling Fan
  • Wood Burning Fireplace
  • Window Treatments
  • Living Room
  • Dining Room
  • Security Lights

Kitchen

  • Range
  • Microwave
  • Dishwasher
  • Disposal

Flooring

  • Partially Carpeted
  • Laminate

Bedrooms and Bathrooms

  • 3 Bedrooms
  • Primary Bedroom Upstairs
  • Walk-In Closet
  • 3 Full Bathrooms

Laundry

  • Laundry Room
  • Dryer
  • Washer

Outdoor Features

  • Patio
  • Play Equipment

Unit Details

  • South Facing Home
  • Split Rail Fence
  • Perimeter Fence
  • Landscaped
  • Sprinkler System
  • Lawn

Location

  • Property is near public transit

Utilities

  • Baseboard Heating
  • Fiber Optics Available
  • Phone Available

Listing and Financial Details

  • Assessor Parcel Number RLE47577

Community Details

Overview

  • Association fees include insurance, ground maintenance, maintenance structure, road maintenance, snow removal, trash
  • Firelight Meadows Condo Subdivision
  • RV Parking in Community

Recreation

  • Community Playground
  • Park
  • Trails

Pet Policy

  • Pets Allowed

Security

  • Carbon Monoxide Detectors
  • Fire and Smoke Detector

Property Details

Home Type

Condominium

Est. Annual Taxes

$5,053

Year Built

Built in 2004

HOA Fees

$500 per month

Parking

1

Listing Details

  • Prop. Type: Residential
  • ResoPropertyType: Residential
  • Property Sub Type: Condominium
  • ResoPropertySubType: Condominium
  • Property Sub Type Additional: Condominium
  • Architectural Style: Rustic
  • Unit Levels: Two
  • New Construction: No
  • Building Stories: 2
  • Year Built: 2004
  • ResoBuildingAreaSource: PublicRecords
  • Special Features: VirtualTour
  • Stories: 2

Interior Features

  • Fireplace Features: Wood Burning
  • Fireplace: Yes
  • Window Features: Window Coverings
  • Flooring: Laminate, Other, Partially Carpeted
  • Interior Amenities: Fireplace, Vaulted Ceiling(s), Walk-In Closet(s), Upper Level Primary
  • Total Bedrooms: 3
  • Full Bathrooms: 3
  • Dining Room Type: Bedroom, Dining Room, Full Bath, Garage, Kitchen, Laundry, Living Room, Primary Bedroom
  • Appliances: Dryer, Dishwasher, Disposal, Microwave, Range, Refrigerator, Washer
  • Above Grade Finished Sq Ft: 1859.0
  • ResoLivingAreaSource: PublicRecords
  • Living Area: 1859.0

Exterior Features

  • Roof: Asphalt
  • Fencing: Perimeter, Split Rail
  • View: Meadow, Mountain(s), Rural, Southern Exposure
  • View: Yes
  • Construction Type: Cement Siding
  • Exterior Features: Blacktop Driveway, Concrete Driveway, Landscaping, Sprinkler/Irrigation, Play Structure
  • Patio And Porch Features: Patio
  • Road Surface Type: Paved

Garage/Parking

  • Parking Features: Attached, Garage, Garage Door Opener
  • Garage Spaces: 1.0
  • Garage Yn: Yes
  • Attached Garage: Yes

Utilities

  • Security: Carbon Monoxide Detector(s), Heat Detector, Smoke Detector(s), Security Lights
  • Cooling: Ceiling Fan(s)
  • Heating: Baseboard, Electric
  • Heating Yn: Yes
  • Utilities: Electricity Available, Electricity Connected, Fiber Optic Available, Phone Available, Sewer Available, Water Available
  • Water Source: Community/Coop

Condo/Co-op/Association

  • Amenities: Playground, Park, RV Parking, Trail(s)
  • Association: Yes
  • ResoAssociationFeeFrequency: Quarterly
  • Association Fee: 1500.0
  • Association Fee Frequency: Quarterly
  • Community Features: Public Transportation

Fee Information

  • Association Fee Includes: Insurance, Maintenance Grounds, Maintenance Structure, Road Maintenance, Snow Removal, Trash

Lot Info

  • Lot Features: Lawn, Landscaped, Sprinklers In Ground
  • Parcel #: RLE47577
  • Zoning Description: RMF - Residential Multi-Family

Rental Info

  • Pets Allowed: Yes

Tax Info

  • Tax Annual Amount: 5053.0
  • Tax Year: 2024

Home Values in the Area

Source: Public Records

Average Home Value in this Area


Source: Public Records

Agents Specializing in Big Sky, MT

See All Agents

Property History

We collect this data history from publicly available records. To have your information removed, we recommend requesting removal directly through your county’s website.

Date Event Price List to Sale Price per Sq Ft
12/17/2024 12/17/24 Sold -- -- --
10/31/2024 10/31/24 Pending -- -- --
08/28/2024 08/28/24 For Sale $975,000 -- $524 / Sq Ft
Source: Big Sky Country MLS

Agents Affiliated with this Home

  • Section Image
  • Section Image
See All Agents

Map

Source: Big Sky Country MLS

MLS Number: 395245

Big Sky Country MLS
Your Personal Tour Guide

Ask me questions while you tour the home.