
Towanda Beck
FLORIDA HOMES REALTY & MORTGAGE
(216) 208-4203
59 Total Sales
2 in Spring Hill
$255K - $345K Price Range
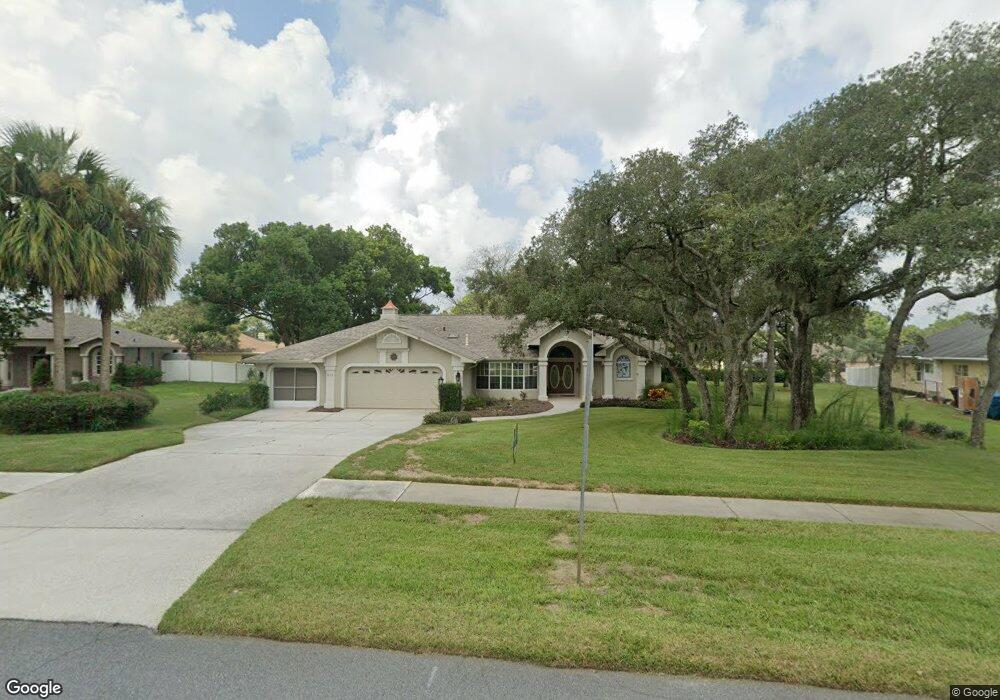

Estimated Value: $423,056
Amazing opportunity with this beautifully maintained home located in the desirable East Linden Estates community. This pool home features 3 bedrooms, 3 baths, 3 car garage and sits on just over A1⁄2 acre. As you approach, you will be greeted with a lovely, landscaped front yard with an extended driveway that's perfect for extra parking. Step in through the double door entrance and you will be greeted with a warm and inviting living room/dining room combo with cathedral ceilings and a wood burning fireplace. Sliding doors are in the living room, eat-in area and the master bedroom that leads to the pool. The expansive kitchen boasts newer stainless-steel appliances, lots of cabinets, built-in desk, extended bar seating, tile backsplash, and a separate eat-in area that offers bay windows overlooking the pool. The generous master suite offers double walk-in closets. The master bath features double sinks, jacuzzi tub and a separate tile shower. 2nd & 3rd bedrooms are spacious in size with sli
Last Agent to Sell the Property
Frances Meyer
REMAX Marketing Specialists License #3128842 Listed on: 07/12/2024
Last Buyer's Agent
NON MEMBER
NON MEMBER
We collect this data history from publicly available records. To have your information removed, we recommend requesting removal directly through your county’s website.
Towanda Beck
FLORIDA HOMES REALTY & MORTGAGE
(216) 208-4203
59 Total Sales
2 in Spring Hill
$255K - $345K Price Range
Karen Apa
PREMIER SOTHEBY'S INTL REALTY
(727) 349-2942
84 Total Sales
1 in Spring Hill
$255,000 Price
Brandon Johnson
FLORIDA REALTY
(813) 803-6104
48 Total Sales
1 in Spring Hill
$265,000 Price
Tonya Lockamy
SUNSET LIVING REALTY
(863) 457-2268
82 Total Sales
1 in Spring Hill
$405,000 Price
Yaremi Garcia
COLDWELL BANKER REALTY
(813) 435-3946
88 Total Sales
1 in Spring Hill
$190,000 Price
Roberto Diaz
PEOPLE'S CHOICE REALTY SVC LLC
(813) 519-4988
57 Total Sales
3 in Spring Hill
$230K - $383K Price Range
We collect this data history from publicly available records. To have your information removed, we recommend requesting removal directly through your county’s website.
| Date | Buyer | Sale Price | Title Company |
|---|---|---|---|
| $415,000 | None Listed On Document | ||
| $100 | None Listed On Document |
We collect this data history from publicly available records. To have your information removed, we recommend requesting removal directly through your county’s website.
| Date | Status | Borrower | Loan Amount |
|---|---|---|---|
| Open | $115,000 |
We collect this data history from publicly available records. To have your information removed, we recommend requesting removal directly through your county’s website.
| Date | Event | Price | List to Sale | Price per Sq Ft |
|---|---|---|---|---|
| 08/20/2024 08/20/24 | Sold | $415,000 | -7.7% | $129 / Sq Ft |
| 07/25/2024 07/25/24 | Pending | -- | -- | -- |
| 07/12/2024 07/12/24 | For Sale | $449,500 | -- | $140 / Sq Ft |
We collect this data history from publicly available records. To have your information removed, we recommend requesting removal directly through your county’s website.
| Year | Tax Paid | Tax Assessment Tax Assessment Total Assessment is a certain percentage of the fair market value that is determined by local assessors to be the total taxable value of land and additions on the property. | Land | Improvement |
|---|---|---|---|---|
| 2025 | $4,409 | $296,580 | ||
| 2024 | $974 | $183,231 | ||
| 2023 | $974 | $177,894 | $0 | $0 |
| 2022 | $904 | $172,713 | $0 | $0 |
| 2021 | $882 | $167,683 | $0 | $0 |
| 2020 | $1,944 | $165,368 | $0 | $0 |
| 2019 | $921 | $161,650 | $0 | $0 |
| 2018 | $350 | $158,636 | $0 | $0 |
| 2017 | $661 | $155,373 | $0 | $0 |
| 2016 | $645 | $152,177 | $0 | $0 |
| 2015 | $641 | $151,119 | $0 | $0 |
| 2014 | $630 | $149,920 | $0 | $0 |
F
Seller's Agent in 2024
Frances Meyer
REMAX Marketing Specialists
N
Buyer's Agent in 2024
NON MEMBER
NON MEMBER
Source: St. Augustine and St. Johns County Board of REALTORS®
MLS Number: HC2239627
APN: R33-223-18-1694-0000-4460
Disclaimer: Certain information contained herein is derived from information provided by parties other than Homes.com. All information provided is deemed reliable, but is not guaranteed to be accurate and should be independently verified.
IDX information is provided exclusively for personal, non-commercial use, and may not be used for any purpose other than to identify prospective properties consumers may be interested in purchasing.
Information is deemed reliable but not guaranteed.
© 2026 St Augustine &
St. Johns County Board of REALTORS®. All rights reserved.
Ask me questions while you tour the home.