NOT LISTED FOR SALE

Estimated Value: $408,143 - $417,000

3 Beds
2.5 Baths
3,180 Sq Ft
$130/Sq Ft Est. Value

Sale Details

Date Sold: February 22, 2021

Last sale price $329,000 $103 Per Sq Ft

Est. 25% increase in value since last sale

Current estimated payment $2,885 / mo

1 Day on Market

Highlights

  • Fitness Center
  • Traditional Architecture
  • High Ceiling
  • Home Energy Rating Service (HERS) Rated Property
  • Wood Flooring
  • Game Room

About This Home

As of February 2021

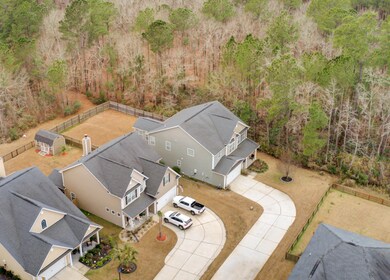
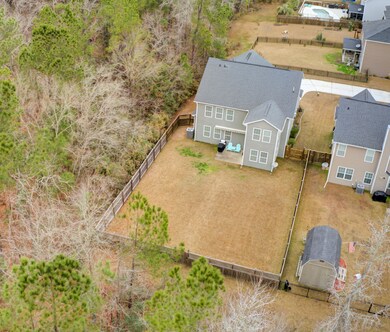
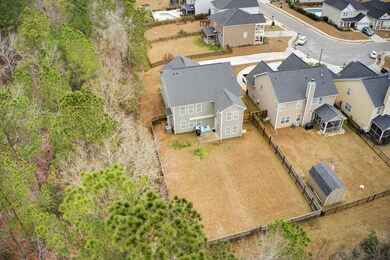
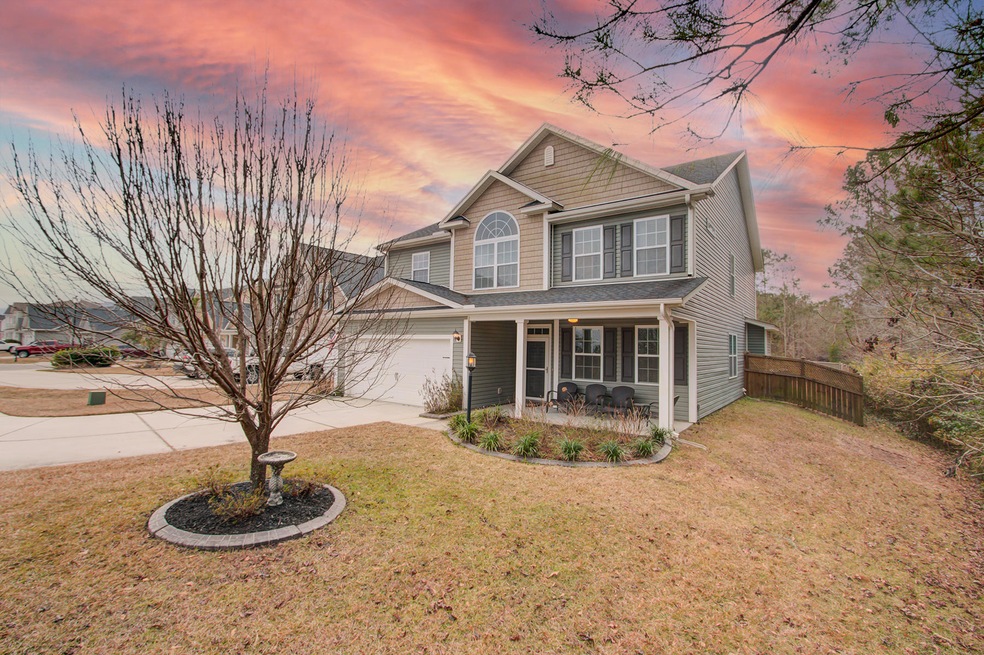
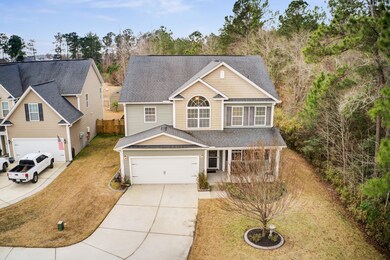
Welcome to Foxbank Plantation, Moncks Corner's hidden treasure. This 800-acre community has something for everyone. The three unique communities within the dynamic neighborhood share twoswimming pools, exclusive fitness center, 67-acre lake, 141 acres of preserved wetlands, walking trails, an elementary school, and a children's park. A great lawn and open-air pavilion overlooking the lake create the perfect setting for community and family gatherings. The lakes are full of fish and the neighborhood is full of beautiful wildlife. In the front of the neighborhood there are multiple retail shops as well as several restaurants, so you are never to far away from the things you need. A grocery store isplanned for 2021 within 1/2 mile of Foxbank Plantation.The home is situated on a large private 0.28-acre lot that has woods on two sides and sits on the edge of a pond. This home offers and abundance of parking, so you will never be faced with having to park in the street. Once inside the home you will notice the home is tastefully appointed with all the upgrades the
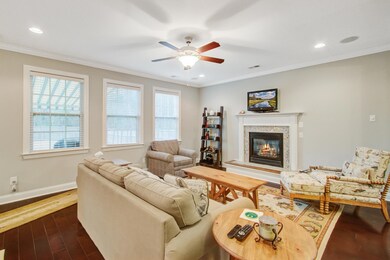
builders offered. Beautiful dark hardwoods run throughout the entire first floor area. Granite counter tops, upgraded 42" cabinets, and the top-of-the-line trim package including crown molding throughout the home really make this home stand out. The family room is appointed with a lovely gas fireplace to really create a warm, welcoming ambiance. All three bedrooms are located upstairs, and the master suite is enormous. The upstairs is carpeted everywhere with exception to the bathrooms that have the upgraded ceramic tile ensuring the longevity of the floor. There are many large closets in the home so storage is not going to be an issue. The home is also outfitted with a large 2 car garage. Come see this home before someone else
makes this their forever home.

Last Agent to Sell the Property

Topher Kauffman

Brand Name Real Estate License #88711 Listed on: 01/26/2021
Brand Name Real Estate

Co-Listed By

Sarita Kauffman

Better Homes And Gardens Real Estate Palmetto License #106498

Last Buyer's Agent

Stephen Casselman

EXP Realty LLC License #81912

EXP Realty LLC

Home Details

Home Type

  • Single Family

Year Built

  • Built in 2013

Lot Details

  • 12,197 Sq Ft Lot
  • Cul-De-Sac
  • Privacy Fence
  • Irrigation

HOA Fees

  • $42 Monthly HOA Fees

Parking

  • 2 Car Garage

Home Design

  • Traditional Architecture
  • Slab Foundation
  • Architectural Shingle Roof
  • Vinyl Siding

Interior Spaces

  • 3,180 Sq Ft Home
  • 2-Story Property
  • Tray Ceiling
  • High Ceiling
  • Ceiling Fan
  • Gas Log Fireplace
  • ENERGY STAR Qualified Windows
  • Window Treatments
  • Entrance Foyer
  • Family Room with Fireplace
  • Formal Dining Room
  • Home Office
  • Game Room

Kitchen

  • Eat-In Kitchen
  • Electric Range
  • Microwave
  • Dishwasher
  • Kitchen Island
  • Disposal

Flooring

  • Wood
  • Carpet
  • Ceramic Tile

Bedrooms and Bathrooms

  • 3 Bedrooms
  • Dual Closets
  • Garden Bath

Laundry

  • Laundry Room
  • Washer and Dryer Hookup

Eco-Friendly Details

  • Home Energy Rating Service (HERS) Rated Property
  • Energy-Efficient HVAC
  • Energy-Efficient Insulation
  • ENERGY STAR/Reflective Roof
  • Ventilation

Outdoor Features

  • Screened Patio
  • Front Porch

Schools

  • Whitesville Elementary School
  • Berkeley Middle School
  • Berkeley High School

Utilities

  • Central Air
  • Heating System Uses Natural Gas
  • Tankless Water Heater

Community Details

Overview

  • Foxbank Plantation Subdivision

Recreation

  • Fitness Center
  • Community Pool
  • Park
  • Dog Park
  • Trails

Home Details

Home Type

Single Family

Year Built

Built in 2013

Lot Details

0.28 Acres

HOA Fees

$42 per month

Parking

2

Listing Details

  • Prop. Type: Residential
  • Architectural Style: Traditional
  • Year Built: 2013
  • Property Sub Type: Single Family Detached
  • Lot Size Acres: 0.28
  • Co List Office Phone: 843-532-9133
  • Ownership: Fee Simple
  • Subdivision Name: Foxbank Plantation
  • Directions: From Us Highway 52 Take A Left/right On Foxbank Plantation Blvd. Left Onto Red Leaf Boulevard And A Right Onto Crossland Drive, Left Onto Brunner's Run, Right Onto Fox Ridge Lane, Home Is On The Left.
  • Carport Y N: No
  • Garage Yn: Yes
  • Unit Levels: Two
  • New Construction: No
  • Efficiency: HVAC, Insulation, Roof
  • Property Attached Yn: No
  • Building Stories: 2
  • Special Features: None
  • Stories: 2

Interior Features

  • Appliances: Dishwasher, Disposal, Electric Range, Microwave, Refrigerator, Tankless Water Heater
  • Other Equipment: Irrigation Equipment
  • Full Bathrooms: 2
  • Half Bathrooms: 1
  • Total Bedrooms: 3
  • Fireplace Features: Family Room, Gas Log
  • Fireplace: Yes
  • Flooring: Carpet, Ceramic Tile, Wood
  • Interior Amenities: Tray Ceiling(s), High Ceilings, Kitchen Island, Ceiling Fan(s), Eat-in Kitchen, Family, Entrance Foyer, Game, Office, Pantry, Separate Dining
  • Window Features: Window Treatments - Some, ENERGY STAR Qualified Windows
  • Master Bedroom Features: Ceiling Fan(s), Garden Tub/Shower, Multiple Closets
  • Master Bedroom Master Bedroom Level: Upper

Exterior Features

  • Roof: Architectural
  • Fencing: Privacy
  • Lot Features: 0 - .5 Acre, Cul-De-Sac
  • Construction Type: Vinyl Siding
  • Exterior Features: Lawn Irrigation
  • Foundation Details: Slab
  • Patio And Porch Features: Front Porch, Screened
  • Property Condition: Pre-Owned

Garage/Parking

  • Covered Parking Spaces: 2
  • Garage Spaces: 2
  • Open Parking: No
  • Parking Features: 2 Car Garage, Other
  • Total Parking Spaces: 2

Utilities

  • Cooling: Central Air
  • Laundry Features: Dryer Connection, Washer Hookup, Laundry Room
  • Cooling Y N: Yes
  • Heating: Natural Gas
  • Heating Yn: Yes
  • Sewer: Public Sewer
  • Utilities: BCW & SA, Berkeley Elect Co-Op, Dominion Energy
  • Water Source: Public

Condo/Co-op/Association

  • Community Features: Dog Park, Fitness Center, Park, Pool, Trash, Walk/Jog Trails
  • Association Fee: 500
  • Association Fee Frequency: Annually
  • Association: Yes

Schools

  • Elementary School: Whitesville
  • High School: Berkeley
  • Middle Or Junior School: Berkeley

Lot Info

  • Lot Size Sq Ft: 12196.8

Green Features

  • Green Indoor Air Qlty: Ventilation
  • Green Building Verification Type: HERS Index Score

Multi Family

Ownership History

We collect this data history from publicly available records. To have your information removed, we recommend requesting removal directly through your county’s website.

Date Name Owned For Owner Type

Purchase Details

Listed on
Jan 26, 2021
Closed on
Feb 16, 2021
Sold by
Bought by
Seller's Agent
Topher Kauffman
Brand Name Real Estate
Buyer's Agent
Stephen Casselman
EXP Realty LLC
List Price
$329,000
Sold Price
$329,000
Current Estimated Value
$412,786

Home Financials for this Owner

Home Financials are based on the most recent Mortgage that was taken out on this home.
Estimated Appreciation
$83,786
Avg. Annual Appreciation
4.30%

Purchase Details

Closed on
Dec 20, 2013
Sold by
Bought by

Home Financials for this Owner

Home Financials are based on the most recent Mortgage that was taken out on this home.
Original Mortgage
$285,090
Interest Rate
4.38%
Mortgage Type
VA

Purchase Details

Closed on
Dec 12, 2012
Sold by
Bought by

Home Financials for this Owner

Home Financials are based on the most recent Mortgage that was taken out on this home.
Original Mortgage
$443,887
Interest Rate
3.44%
Mortgage Type
Purchase Money Mortgage
Source: Public Records

Range of Values:

--
Value Increase
--
Percent Increase
--
Adjusted for Inflation
Collateral Analytics

Collateral Analytics Collateral Analytics AVMs (Automated Valuation Model) employ a number of statistical approaches combined with neighborhood-specific comparable selection guarantees the most up-to-date and precise valuations.

Not Available

Collateral Analytics does not have data for the current month. Please view the chart for historical values.

ICE

ICE Mortgage Technology ICE Mortgage Technology’s AVM (Automated Valuation Model) is a state-of-the-art online residential property valuation tool that provides a quick and accurate estimate of the value of almost any home in the U.S.

Not Available

ICE Mortgage Technology does not have data for the current month. Please view the chart for historical values.

First American

First American First American Data & Analytics’ next-generation AVM combines unrivaled data assets with a blended ensemble of valuation models to produce highly accurate, reliable valuations you can trust.

Not Available

First American does not have data for the current month. Please view the chart for historical values.

Quantarium

Quantarium Quantarium’s valuation service, repeatedly proven the industry’s most accurate and comprehensive, is supercharged with a self-learning and auto-tuning AI engine that continually becomes smarter and more accurate as it processes daily inputs from the industry’s leading RE data lake.

Not Available

Quantarium does not have data for the current month. Please view the chart for historical values.

Average Value
Not Available
List Price
Sold Price
Create a Home Valuation Report for This Property
The Home Valuation Report is an in-depth analysis detailing your home's value as well as a comparison with similar homes in the area

Purchase History

We collect this data history from publicly available records. To have your information removed, we recommend requesting removal directly through your county’s website.

Date Buyer Sale Price Title Company
$329,000 Weeks And Irvine Llc
$275,983 --
$490,000 --
Source: Public Records

Mortgage History

We collect this data history from publicly available records. To have your information removed, we recommend requesting removal directly through your county’s website.

Date Status Borrower Loan Amount
Open $787,558
Previous Owner $269,908
Previous Owner $285,090
Previous Owner $443,887
Source: Public Records

Property History

We collect this data history from publicly available records. To have your information removed, we recommend requesting removal directly through your county’s website.

Date Event Price List to Sale Price per Sq Ft
02/22/2021 02/22/21 Sold $329,000 0.0% $103 / Sq Ft
01/26/2021 01/26/21 For Sale $329,000 -- $103 / Sq Ft
Source: CHS Regional MLS

Tax History

We collect this data history from publicly available records. To have your information removed, we recommend requesting removal directly through your county’s website.

Year Tax Paid Tax Assessment Tax Assessment Total Assessment is a certain percentage of the fair market value that is determined by local assessors to be the total taxable value of land and additions on the property. Land Improvement
2025 $7,214 $23,148 $5,100 $18,048
2024 $7,089 $23,148 $5,100 $18,048
2023 $7,089 $23,148 $5,100 $18,048
2022 $6,950 $20,868 $3,300 $17,568
2021 $2,060 $12,340 $1,922 $10,419
2020 $2,160 $12,341 $1,922 $10,419
2019 $2,133 $12,341 $1,922 $10,419
2018 $1,888 $10,732 $1,440 $9,292
2017 $1,894 $10,732 $1,440 $9,292
2016 $1,766 $10,730 $1,440 $9,290
2015 $1,519 $10,730 $1,440 $9,290
2014 $1,497 $10,730 $1,440 $9,290
2013 -- $10,730 $1,440 $9,290
Source: Public Records

Agents Affiliated with this Home

  • Section Image
  • Section Image
  • Section Image
See All Agents

Map

Source: CHS Regional MLS

MLS Number: 21002099

CHS Regional MLS

APN: 196-12-03-022

Your Personal Tour Guide

Ask me questions while you tour the home.