NOT LISTED FOR SALE

373 Prevatt Rd Dothan, AL 36301

Dothan Area

Estimated Value: $526,966

5 Beds
2.5 Baths
3,602 Sq Ft
$146/Sq Ft Est. Value

Sale Details

Date Sold: July 30, 2018

Last sale price $331,000 $92 Per Sq Ft

Est. 59% increase in value since last sale

Current estimated payment $3,423 / mo

42 Days on Market

Highlights

  • Traditional Architecture
  • Main Floor Primary Bedroom
  • Covered Patio or Porch
  • Wood Flooring
  • 1 Fireplace
  • Eat-In Kitchen

About This Home

As of July 2018

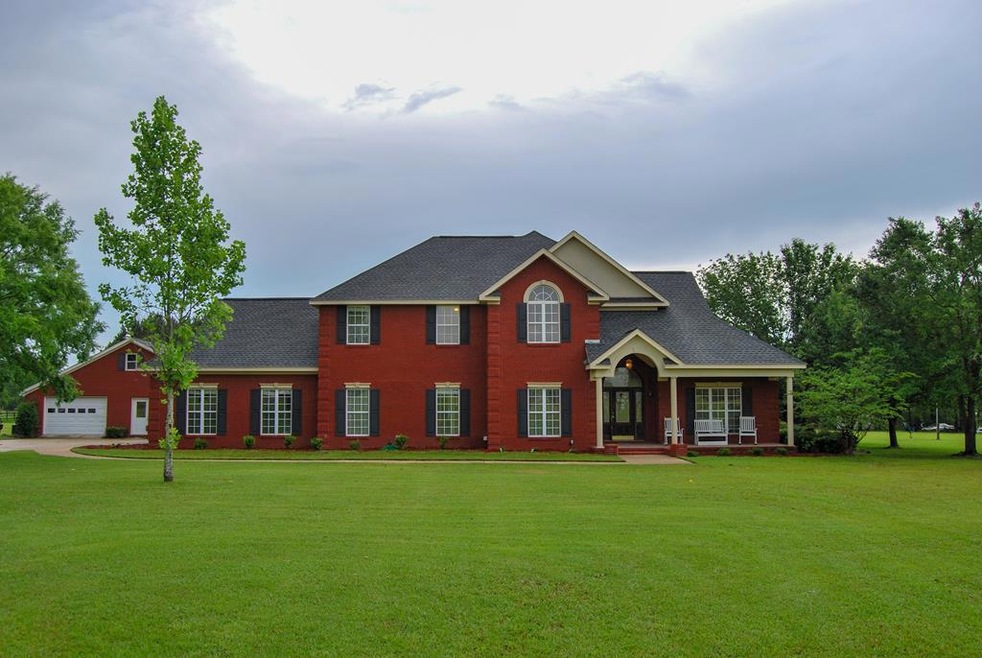

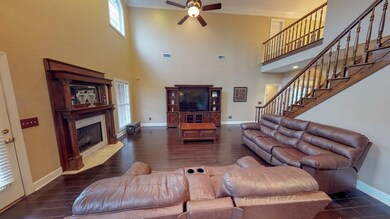
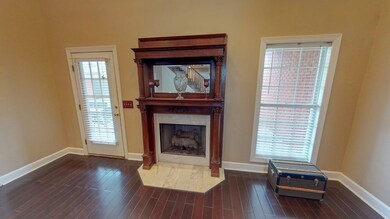
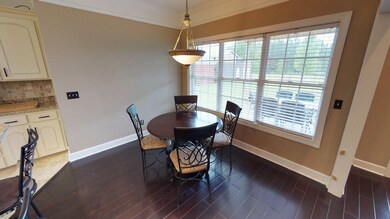
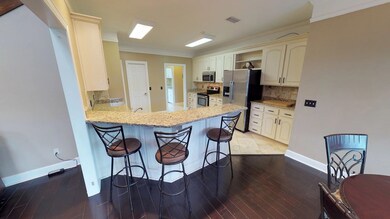
Beautiful home,5 bedrooms, 2-full baths / 1-half bath. New Roof!!! Mudroom w/shower. Sits on 3 acres, inside city limits. Granite in kitchen & baths. Master Down,3 bedrooms & playroom/ bedroom. Shared bath upstairs. Scrapbooking rm. w/closet. Walk-n-pantry / eat-n-kitchen open to 2 story family room with fireplace. Formal dining & private office just off the main foyer. Detached 2 car Carriage house with 1500sf Mother-n-Law Suite. Workshop/Barn, Conv. to Cottonwood Corners & SAMC.

Last Agent to Sell the Property

Tesi Conte-Rodriguez

Berkshire Hathaway HomeServices Showcase Properties License #108139 Listed on: 05/24/2018

Berkshire Hathaway HomeServices Showcase Properties

Last Buyer's Agent

Amy Portwood

Berkshire Hathaway HomeServices Showcase Properties License #108608

Berkshire Hathaway HomeServices Showcase Properties
Create a Home Valuation Report for This Property
The Home Valuation Report is an in-depth analysis detailing your home's value as well as a comparison with similar homes in the area

Home Details

Home Type

  • Single Family

Est. Annual Taxes

  • $1,212

Year Built

  • Built in 1998

Lot Details

  • 2.83

Parking

  • 2 Car Garage
  • Garage Door Opener

Home Design

  • Traditional Architecture
  • Brick Exterior Construction
  • Slab Foundation
  • Asphalt Roof

Interior Spaces

  • 3,602 Sq Ft Home
  • 2-Story Property
  • Ceiling Fan
  • 1 Fireplace
  • Double Pane Windows
  • Entrance Foyer
  • Home Security System

Kitchen

  • Eat-In Kitchen
  • Self-Cleaning Oven
  • Indoor Grill
  • Cooktop
  • Microwave
  • Freezer
  • Ice Maker
  • Dishwasher

Flooring

  • Wood
  • Carpet

Bedrooms and Bathrooms

  • 5 Bedrooms
  • Primary Bedroom on Main
  • Walk-In Closet
  • Bathroom on Main Level

Laundry

  • Laundry in unit
  • Dryer
  • Washer

Schools

  • Hidden Lake Primary/Beverlye Intermediate
  • Beverlye Middle School
  • Dothan High School

Utilities

  • Cooling Available
  • Heat Pump System
  • Electric Water Heater
  • Water Purifier
  • Cable TV Available

Additional Features

  • Covered Patio or Porch
  • 2.83 Acre Lot

Community Details

  • Summer Ridge Subdivision

Listing and Financial Details

  • Assessor Parcel Number 1009322000001017

Home Details

Home Type

Single Family

Est. Annual Taxes

$1,212

Year Built

Built in 1998

Lot Details

2.83 Acres

Parking

2

Listing Details

  • Property Sub Type: Single Family Residence
  • Prop. Type: Residential
  • Lot Size Acres: 2.83
  • Lot Size: 2.83 Acres
  • Exclusions: N
  • Subdivision Name: Summer Ridge
  • Directions: RCC to Prevatt
  • Architectural Style: Traditional
  • Carport Y N: No
  • Garage Yn: Yes
  • Unit Levels: Two
  • New Construction: No
  • Year Built: 1998
  • ResoBuildingAreaSource: Appraiser
  • Special Features: None

Interior Features

  • Appliances: Electric Water Heater, Ice Maker, Cooktop, Freezer, Indoor Grill, Washer, Dishwasher, Microwave, Water Purifier, Dryer, Oven, Self Cleaning Oven
  • Accessibility Features: Not Handicap Accessible
  • Has Basement: None
  • Full Bathrooms: 2
  • Half Bathrooms: 1
  • Total Bedrooms: 5
  • Fireplace Features: 1
  • Fireplaces: 1
  • Fireplace: Yes
  • Flooring: Carpet, Wood
  • Interior Amenities: Ceiling Fan(s), Walk-In Closet(s), Entrance Foyer, Eat-in Kitchen
  • Living Area: 3602
  • Window Features: Double Pane Windows
  • ResoLivingAreaSource: Appraiser
  • RoomBedroomFeatures: Master Down, Upstairs
  • Bedroom/Bathroom Features: Upstairs, Downstairs

Exterior Features

  • Fencing: None
  • Pool Features: None
  • Pool Private: No
  • Waterfront Features: No Waterfront
  • Waterfront: No
  • Home Warranty: No
  • Construction Type: Brick
  • Foundation Details: Slab
  • Patio And Porch Features: Porch-Covered
  • Roof: Asphalt

Garage/Parking

  • Attached Garage: No
  • Covered Parking Spaces: 2
  • Garage Spaces: 2
  • Parking Features: 2 Car, Garage Door Opener
  • Total Parking Spaces: 2

Utilities

  • Laundry Features: Inside
  • Security: Security System
  • Cooling: Electric
  • Cooling Y N: Yes
  • Heating: Heat Pump
  • Heating Yn: Yes
  • Electric: Dothan
  • Sewer: Public Sewer
  • Utilities: City Trash Service, Cable Connected
  • Water Source: Public, City

Schools

  • Elementary School: Hidden Lake Primary/Beverlye Intermediate
  • High School: Dothan High School (Grades 10 - 12)
  • Middle Or Junior School: Beverlye

Lot Info

  • Lot Size Sq Ft: 123274.8
  • Parcel #: 1009322000001017
  • ResoLotSizeUnits: Acres

Tax Info

  • Tax Annual Amount: 1212
  • Tax Year: 2017

Property History

We collect this data history from publicly available records. To have your information removed, we recommend requesting removal directly through your county’s website.

Date Event Price List to Sale Price per Sq Ft Prior Sale
07/30/2018 07/30/18 Sold $331,000 0.0% $92 / Sq Ft
07/06/2018 07/06/18 Pending -- -- --
05/24/2018 05/24/18 For Sale $331,000 +8.9% $92 / Sq Ft
12/18/2014 12/18/14 Sold $304,000 0.0% $89 / Sq Ft View Prior Sale
11/18/2014 11/18/14 Pending -- -- --
01/14/2014 01/14/14 For Sale $304,000 -- $89 / Sq Ft
Source: Dothan Multiple Listing Service (Southeast Alabama Association of REALTORS®)

Agents Affiliated with this Home

  • Section Image
  • Section Image
See All Agents

Map

Source: Dothan Multiple Listing Service (Southeast Alabama Association of REALTORS®)

MLS Number: 169633

APN: 10-09-32-2-000-001-017

Your Personal Tour Guide

Ask me questions while you tour the home.