
Gil Poudrier
TTR Sotheby's International Realty
(240) 363-4273
77 Total Sales
1 in North Beach
$275,000 Price


Estimated Value: $396,000 - $480,000
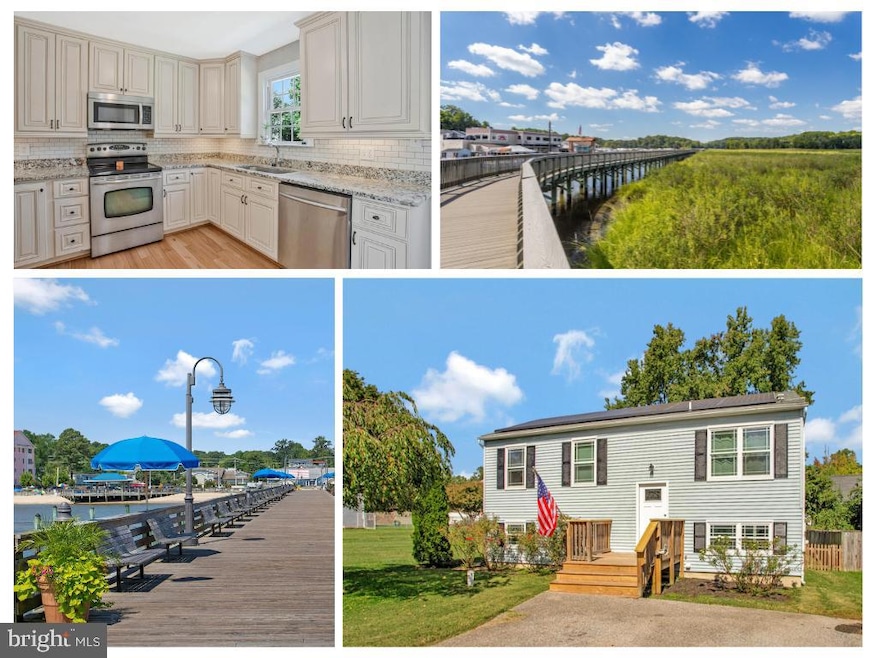
Welcome to Coastal Living in North Beach! Nestled in the charming bayside community of North Beach, Maryland, this home offers the perfect blend of small-town coastal charm and commuter convenience. Just steps from the Chesapeake Bay boardwalk, sandy beaches, and vibrant local shops and restaurants, you’ll enjoy the relaxed lifestyle this community is known for. And when it’s time to commute, you’re ideally located within close proximity to Baltimore, Washington D.C., Annapolis, Patuxent River Naval Air Station, and Fort Meade. Inside, you’ll be greeted by beautiful flooring flowing throughout the main living areas, creating a warm and inviting atmosphere. The chef’s kitchen is a true highlight, boasting gorgeous 42-inch cabinets with crown molding, a sleek subway tile backsplash, stone countertops, stainless steel appliances, a coffee bar, and direct access to a brand-new expansive deck. Overlook your fully fenced backyard—perfect for pets, play, and entertaining—and enjoy the convenience of a large storage shed for all your needs. The finished lower level is designed for gatherings and fun, offering a wide-open floor plan complete with a wet bar, wine rack, and wine fridge. Whether hosting game day, family celebrations, or movie nights, this space is ready for it all. Parking will never be an issue with the enormous private driveway that can easily accommodate multiple vehicles. Don’t let this North Beach gem pass you by—this is more than a home, it’s a lifestyle!
Last Agent to Sell the Property
(410) 956-3500 jason@donovan.team RE/MAX Leading Edge Brokerage Phone: 4109563500 Listed on: 10/04/2025
We collect this data history from publicly available records. To have your information removed, we recommend requesting removal directly through your county’s website.
Gil Poudrier
TTR Sotheby's International Realty
(240) 363-4273
77 Total Sales
1 in North Beach
$275,000 Price
Rosario Hernandez-Sweeney
Douglas Realty, LLC
(301) 417-5471
13 Total Sales
1 in North Beach
$489,900 Price
Gene Summers
Real Broker, LLC
(443) 837-1042
71 Total Sales
1 in North Beach
$415,000 Price
Sandy Wing
RE/MAX Leading Edge
(301) 778-2856
89 Total Sales
1 in North Beach
$425,000 Price
Andy MacPherson
W F Chesley Real Estate, LLC.
(301) 867-7339
114 Total Sales
1 in North Beach
$379,950 Price
Regina Parker
Weichert Realtors - Blue Ribbon
(240) 851-4096
39 Total Sales
1 in North Beach
$578,000 Price
We collect this data history from publicly available records. To have your information removed, we recommend requesting removal directly through your county’s website.
| Date | Buyer | Sale Price | Title Company |
|---|---|---|---|
| $443,000 | Home First Title | ||
| Kelly Ian Patrick | $310,000 | Eagle Title Llc | |
| Claianni Christopher E | $190,000 | -- | |
| Derfler Michael C | $299,900 | -- | |
| Derfler Michael C | $907,900 | Atlantic Coast Title Inc | |
| Moore William C | $101,600 | -- |
We collect this data history from publicly available records. To have your information removed, we recommend requesting removal directly through your county’s website.
| Date | Status | Borrower | Loan Amount |
|---|---|---|---|
| Open | $429,710 | ||
| Closed | Kelly Ian Patrick | $316,665 | |
| Previous Owner | Colaianni Christopher E | $217,000 | |
| Previous Owner | Colalanni Christopher E | $17,000 | |
| Previous Owner | Colaianni Christopher E | $191,413 | |
| Previous Owner | Colaianni Christopher E | $186,558 | |
| Previous Owner | Derfler Michael C | $60,000 | |
| Previous Owner | Derfler Michael C | $60,000 | |
| Previous Owner | Derfler Michael C | $239,900 |
We collect this data history from publicly available records. To have your information removed, we recommend requesting removal directly through your county’s website.
| Date | Event | Price | List to Sale | Price per Sq Ft | Prior Sale |
|---|---|---|---|---|---|
| 11/03/2025 11/03/25 | Sold | $443,000 | -1.6% | $237 / Sq Ft | |
| 10/15/2025 10/15/25 | Pending | -- | -- | -- | |
| 10/04/2025 10/04/25 | For Sale | $450,000 | +45.2% | $240 / Sq Ft | |
| 11/25/2019 11/25/19 | Sold | $310,000 | -4.6% | $166 / Sq Ft | View Prior Sale |
| 10/16/2019 10/16/19 | Pending | -- | -- | -- | |
| 10/10/2019 10/10/19 | For Sale | $325,000 | -- | $174 / Sq Ft |
We collect this data history from publicly available records. To have your information removed, we recommend requesting removal directly through your county’s website.
| Year | Tax Paid | Tax Assessment Tax Assessment Total Assessment is a certain percentage of the fair market value that is determined by local assessors to be the total taxable value of land and additions on the property. | Land | Improvement |
|---|---|---|---|---|
| 2026 | $3,642 | $348,967 | $0 | $0 |
| 2025 | $3,642 | $322,500 | $87,700 | $234,800 |
| 2024 | $3,344 | $295,400 | $0 | $0 |
| 2023 | $2,942 | $268,300 | $0 | $0 |
| 2022 | $2,657 | $241,200 | $87,700 | $153,500 |
| 2021 | $5,314 | $232,533 | $0 | $0 |
| 2020 | $2,482 | $223,867 | $0 | $0 |
| 2019 | $2,257 | $215,200 | $87,700 | $127,500 |
| 2018 | $2,224 | $212,033 | $0 | $0 |
| 2017 | $2,312 | $208,867 | $0 | $0 |
| 2016 | -- | $205,700 | $0 | $0 |
| 2015 | $2,463 | $205,700 | $0 | $0 |
| 2014 | $2,463 | $205,700 | $0 | $0 |
Seller's Agent in 2025
Jason Donovan
RE/MAX
(410) 726-1800
203 Total Sales
Buyer's Agent in 2025
Theresa Mills
Samson Properties
(410) 349-6123
87 Total Sales
Seller's Agent in 2019
Jack Bannister
RE/MAX
(301) 518-0701
30 Total Sales
Buyer's Agent in 2019
Maggie Richards
BHHS PenFed (actual)
(505) 400-7659
16 Total Sales
Source: Bright MLS
MLS Number: MDCA2023010
APN: 03-138607
Disclaimer: Certain information contained herein is derived from information provided by parties other than Homes.com. All information provided is deemed reliable, but is not guaranteed to be accurate and should be independently verified.
The data relating to real estate for sale on this website appears in part through the BRIGHT Internet Data Exchange program, a voluntary cooperative exchange of property listing data between licensed real estate brokerage firms, and is provided by BRIGHT through a licensing agreement.
Listing information is from various brokers who participate in the Bright MLS IDX program and not all listings may be visible on the site.
The property information being provided on or through the website is for the personal, non-commercial use of consumers and such information may not be used for any purpose other than to identify prospective properties consumers may be interested in purchasing.
Some properties which appear for sale on the website may no longer be available because they are for instance, under contract, sold or are no longer being offered for sale.
Property information displayed is deemed reliable but is not guaranteed.
Copyright 2026 Bright MLS, Inc.
Ask me questions while you tour the home.