
Pawel Czauderna
Leader Realty, Inc.
(224) 765-0998
118 Total Sales
1 in Dunning
$520,000 Price
Estimated Value: $453,000 - $474,000
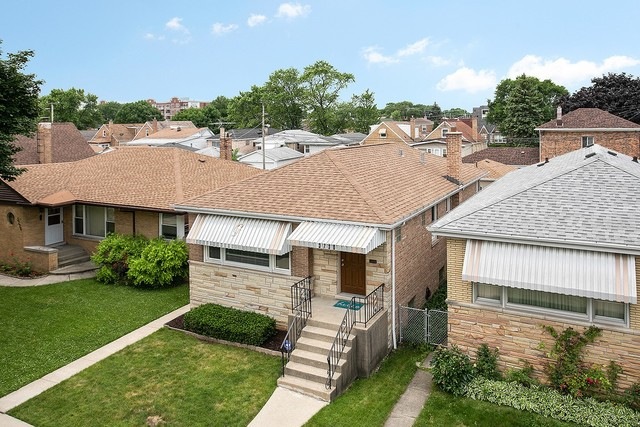
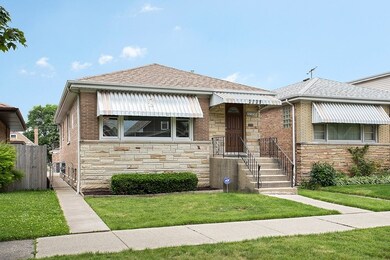
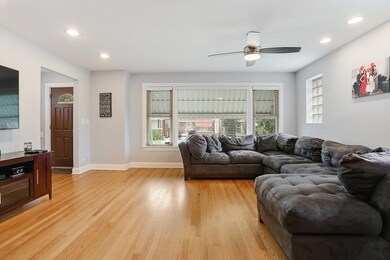
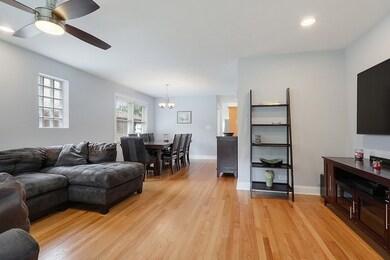
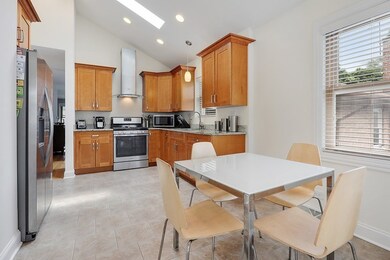
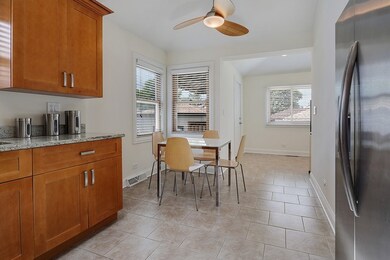
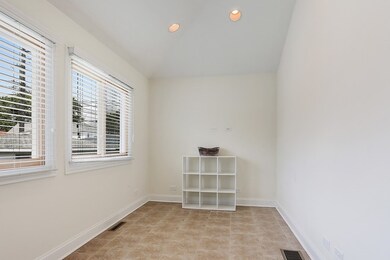
Amazing ranch style home is stunning Dunning close to shopping dining and away !! Recently renovated with recessed lights vaulted ceilings, newer eat in kitchen with 42 inch cabinets with crown molding granite counters and SS Appliances and skylight, spacious living room and dining room Pocket doors and 40 inch wide stairway leads to lower finished level with 2 more bedrooms laundry center and rec room.. rehabbed garage with new roof. Led lights throughout home and LED lit walkways, maintenance free backyard 2 new sump pumps with overhead sewers. Fully wired for interior and exterior sound plus video and audio monitoring. New windows siding and windows. Solid core doors throughout plus fully functional laundry center in lower level. Also walking distance to the newly proposed Dunning School!!! Move in Condition
Last Agent to Sell the Property
Hunter's Realty, Inc. License #471004166 Listed on: 06/28/2018
We collect this data history from publicly available records. To have your information removed, we recommend requesting removal directly through your county’s website.
Pawel Czauderna
Leader Realty, Inc.
(224) 765-0998
118 Total Sales
1 in Dunning
$520,000 Price
Niko Tsichlis
Midland Realty Group
(773) 923-2379
43 Total Sales
1 in Dunning
$416,000 Price
Shawn Jones
Berkshire Hathaway HomeServices Chicago
(708) 905-8737
91 Total Sales
1 in Dunning
$500,000 Price
Gary Machnik
Hometown Real Estate Group
(833) 328-1213
65 Total Sales
3 in Dunning
$345K - $475K Price Range
Omar Sanchez
Habloft LLC
(866) 758-0745
54 Total Sales
3 in Dunning
$260K - $390K Price Range
Kevin Green
@properties Christie's International Real Estate
(855) 721-0730
91 Total Sales
1 in Dunning
$220,000 Price
We collect this data history from publicly available records. To have your information removed, we recommend requesting removal directly through your county’s website.
| Date | Buyer | Sale Price | Title Company |
|---|---|---|---|
| -- | Chicago Title | ||
| Silveyra Maria | -- | Chicago Title Insurance Co | |
| Silveyra Vanessa | $325,000 | Old Republic Title | |
| Montanez Nelson | $155,000 | Chicago Title Land Trust Co |
We collect this data history from publicly available records. To have your information removed, we recommend requesting removal directly through your county’s website.
| Date | Status | Borrower | Loan Amount |
|---|---|---|---|
| Closed | $233,516 |
We collect this data history from publicly available records. To have your information removed, we recommend requesting removal directly through your county’s website.
| Date | Event | Price | List to Sale | Price per Sq Ft |
|---|---|---|---|---|
| 08/03/2018 08/03/18 | Sold | $325,000 | -3.0% | $155 / Sq Ft |
| 07/30/2018 07/30/18 | Pending | -- | -- | -- |
| 07/30/2018 07/30/18 | For Sale | $335,000 | +3.1% | $160 / Sq Ft |
| 07/21/2018 07/21/18 | Off Market | $325,000 | -- | -- |
| 07/20/2018 07/20/18 | For Sale | $335,000 | 0.0% | $160 / Sq Ft |
| 07/09/2018 07/09/18 | Pending | -- | -- | -- |
| 06/28/2018 06/28/18 | For Sale | $335,000 | -- | $160 / Sq Ft |
We collect this data history from publicly available records. To have your information removed, we recommend requesting removal directly through your county’s website.
| Year | Tax Paid | Tax Assessment Tax Assessment Total Assessment is a certain percentage of the fair market value that is determined by local assessors to be the total taxable value of land and additions on the property. | Land | Improvement |
|---|---|---|---|---|
| 2025 | $6,122 | $31,001 | $13,255 | $17,746 |
| 2024 | $6,122 | $31,001 | $13,255 | $17,746 |
| 2023 | $5,968 | $29,000 | $10,604 | $18,396 |
| 2022 | $5,968 | $29,000 | $10,604 | $18,396 |
| 2021 | $5,835 | $28,999 | $10,603 | $18,396 |
| 2020 | $5,059 | $22,697 | $4,733 | $17,964 |
| 2019 | $5,127 | $25,503 | $4,733 | $20,770 |
| 2018 | $4,362 | $25,503 | $4,733 | $20,770 |
| 2017 | $3,745 | $20,764 | $4,165 | $16,599 |
| 2016 | $4,039 | $22,652 | $4,165 | $18,487 |
| 2015 | $3,672 | $22,652 | $4,165 | $18,487 |
| 2014 | $3,911 | $23,630 | $3,787 | $19,843 |
| 2013 | -- | $23,630 | $3,787 | $19,843 |
Seller's Agent in 2018
Cedrick Hunter
Hunter's Realty, Inc.
(708) 628-2900
133 Total Sales
Buyer's Agent in 2018
Ernesto Escalante
Charles Rutenberg Realty
(773) 294-0070
31 Total Sales
Source: Midwest Real Estate Data (MRED)
MLS Number: MRD10000519
APN: 13-19-119-045-0000
Disclaimer: Certain information contained herein is derived from information provided by parties other than Homes.com. All information provided is deemed reliable, but is not guaranteed to be accurate and should be independently verified.
All data is obtained from various sources and may not have been verified by broker or MLS GRID. Supplied Open House Information is subject to change without notice. All information should be independently reviewed and verified for accuracy. Properties may or may not be listed by the office/agent presenting the information. Some IDX listings have been excluded from this website.
Listings courtesy of Midwest Real Estate Data (MRED) as distributed by MLS GRID.
Based on information submitted to the MLS GRID
Ask me questions while you tour the home.