NOT LISTED FOR SALE

Estimated Value: $441,000 - $544,000

3 Beds
2 Baths
1,395 Sq Ft
$365/Sq Ft Est. Value

Sale Details

Date Sold: June 12, 2023

Last sale price $495,000 $355 Per Sq Ft

Est. 3% increase in value since last sale

Current estimated payment $2,943 / mo

5 Days on Market

Highlights

  • Mountain View
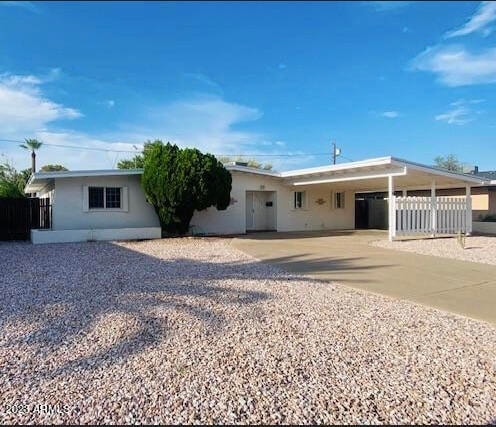
  • Contemporary Architecture
  • 1 Fireplace
  • Mercury Mine Elementary School Rated A
  • Vaulted Ceiling
  • No HOA

About This Home

As of June 2023

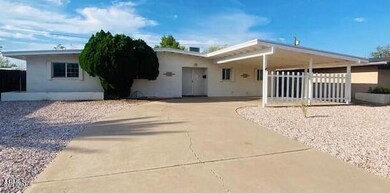
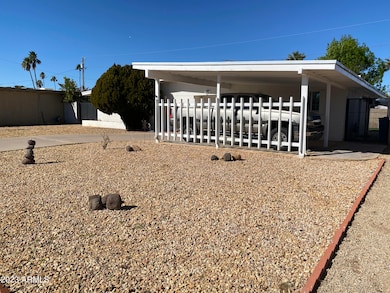
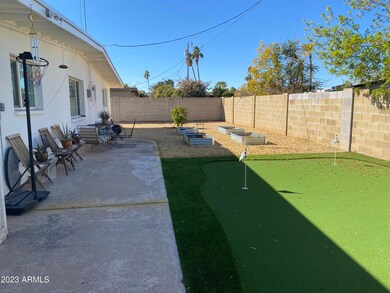
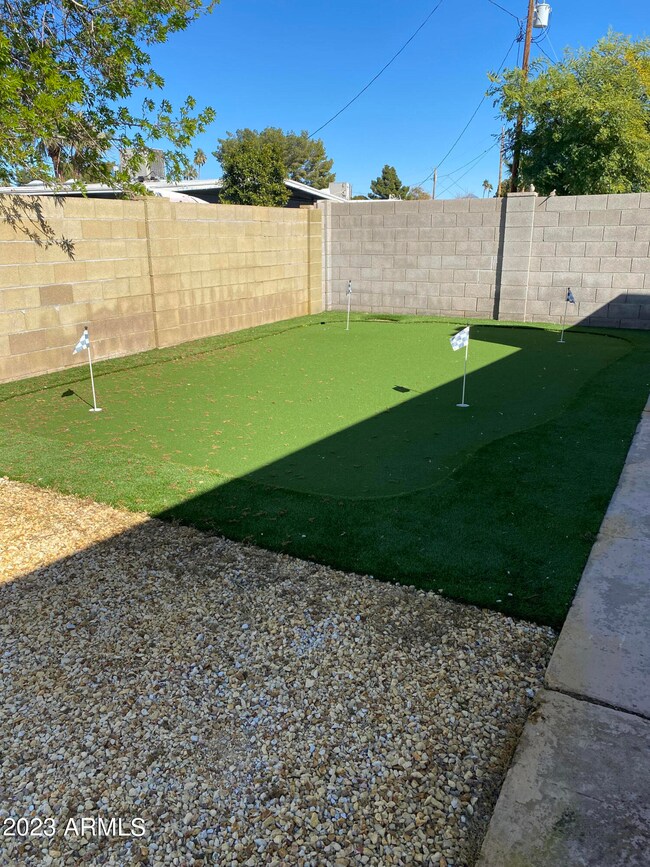
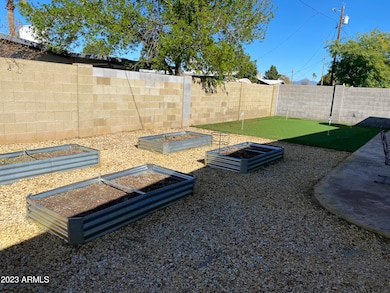
MID-CENTURY MODERN-Huge Vaulted ceilings-block construction-OPPORTUNITY to continue updating-NEWER ROOF, TRANE AC, Windows, Appliances, Kitchen cabinets, Vanities, ceiling fans & landscaping-3 beds+large DEN-Backyard features garden beds, new putting green & custom gates-ONE GATE IS A LARGE RV GATE w/oversized side yard-ALL ONE LEVEL-Mountain Views-skylights-Minutes to the NEW PV mall, 51 freeway, parks, farmers market, hiking/biking/golf, shopping & Eateries-Den & living area can be easily combined-Bonus room w/fireplace & laundry can also be incorporated into main home-Look up same floor plan to visualize these updates @ 3702 E LAUREL LN--Seller financing is PREFERRED & offered at lower rate-show us your PRE-QUAL.

Last Agent to Sell the Property

Rebecca Keenan

HomeSmart License #SA115865000 Listed on: 05/03/2023

HomeSmart

Last Buyer's Agent

Danielle Walls

Compass License #SA575012000

Compass
Create a Home Valuation Report for This Property
The Home Valuation Report is an in-depth analysis detailing your home's value as well as a comparison with similar homes in the area

Home Details

Home Type

  • Single Family

Est. Annual Taxes

  • $1,719

Year Built

  • Built in 1964

Lot Details

  • 6,995 Sq Ft Lot
  • Desert faces the back of the property
  • Block Wall Fence
  • Artificial Turf

Home Design

  • Contemporary Architecture
  • Brick Veneer
  • Built-Up Roof
  • Foam Roof
  • Block Exterior

Interior Spaces

  • 1,395 Sq Ft Home
  • 1-Story Property
  • Vaulted Ceiling
  • Ceiling Fan
  • Skylights
  • 1 Fireplace
  • Double Pane Windows
  • Family Room
  • Combination Dining and Living Room
  • Linoleum Flooring
  • Mountain Views

Kitchen

  • Kitchen Updated in 2021
  • Eat-In Kitchen
  • Gas Oven
  • Gas Cooktop
  • Dishwasher
  • Laminate Countertops
  • Disposal

Bedrooms and Bathrooms

  • 3 Bedrooms
  • Remodeled Bathroom

Laundry

  • Laundry in unit
  • Dryer
  • Washer

Parking

  • 4 Open Parking Spaces
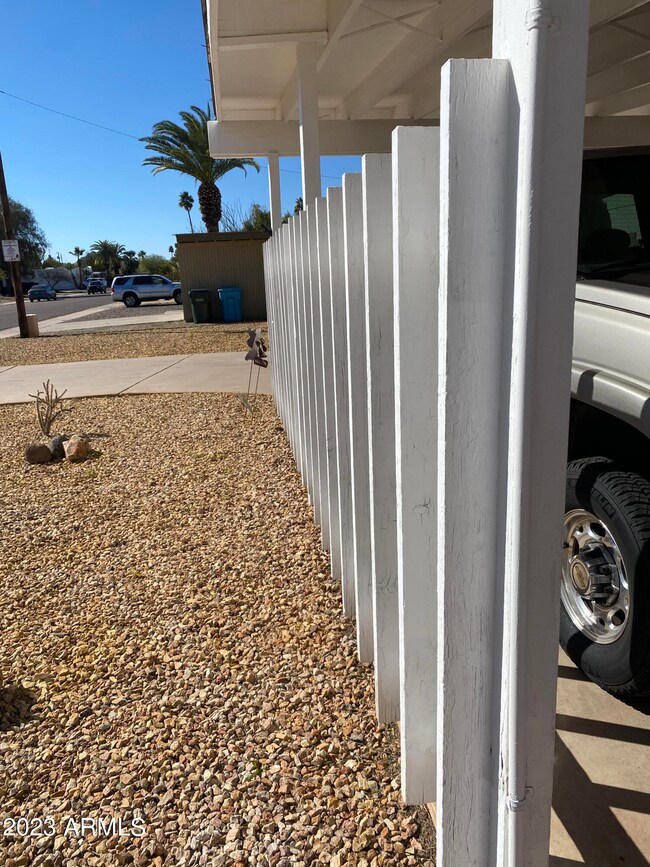
  • 2 Carport Spaces

Schools

  • Mercury Mine Elementary School
  • Shea Middle School
  • Shadow Mountain High School

Utilities

  • Central Air
  • Heating System Uses Natural Gas
  • Cable TV Available

Additional Features

  • No Interior Steps
  • North or South Exposure

Community Details

  • No Home Owners Association
  • Association fees include no fees
  • Built by STAR OF PARADISE
  • Star Of Paradise 2 Lots 109 123 153 161 Subdivision, Mid Modern Floorplan

Listing and Financial Details

  • Tax Lot 103
  • Assessor Parcel Number 166-50-103

Home Details

Home Type

Single Family

Est. Annual Taxes

$1,719

Year Built

Built in 1964

Lot Details

6,995 Sq Ft Lot

Listing Details

  • Cross Street: Cactus and 40th st
  • Property Type: Residential
  • Ownership: Fee Simple
  • Updated Partial or Full Bathrooms: Partial
  • Bathrooms Year Updated: 2007
  • Updated Heating or Cooling Units: Partial
  • Items Updated Ht Cool Yr Updated: 2017
  • Updated Kitchen: Partial
  • Items Updated Kitchen Yr Updated: 2021
  • Updated Roof: Full
  • Items Updated Roof Yr Updated: 2017
  • Separate Den Office Sep Den Office: Y
  • Year Built: 1964
  • Tax Year: 2022
  • Master Model: Mid-Modern
  • Property Sub Type: Single Family Residence
  • Horses: No
  • Lot Size Acres: 0.16
  • Subdivision Name: STAR OF PARADISE 2 LOTS 109-123 153-161
  • Architectural Style: Contemporary
  • Property Attached Yn: No
  • General Property Description:PriceSqFt: 354.83
  • Const - Finish:Const - Finish: Painted, Brick Veneer
  • Cooling:Cooling: Ceiling Fan(s), Central Air
  • Other Rooms:Other Rooms: Family Room
  • Technology:Technology: Cable TV Avail
  • Special Features: None

Interior Features

  • Flooring: Linoleum
  • Basement YN: No
  • Spa Features: None
  • Appliances: Dishwasher, Disposal, Refrigerator, Gas Cooktop, Gas Oven, Gas Range, Washer, Dryer
  • Total Bedrooms: 3
  • Fireplaces: 1
  • Fireplace: Yes
  • Interior Amenities: 3/4 Bath Master Bdrm, Eat-in Kitchen, Pantry, Laminate Counters, Vaulted Ceiling(s), No Interior Steps
  • Living Area: 1395.0
  • Stories: 1
  • Window Features: Dual Pane, Skylight(s)
  • Dining Area:Dining Area: Eat-in Kitchen, Dining in LR/GR
  • Interior Features:Interior Features: Skylight(s), Vaulted Ceiling(s), No Interior Steps
  • Kitchen Features:Kitchen Features: Dishwasher, Disposal, Refrigerator, Pantry, Gas Cooktop, Laminate Counters, Gas Oven, Gas Range
  • Laundry:Laundry: Washer Included, Dryer Included, Inside
  • Master Bathroom:Master Bathroom: 3/4 Bath Master Bdrm
  • Window Features:Window Features: Dual Pane

Exterior Features

  • Fencing: Block
  • Lot Features: North/South Exposure, Desert Back, Gravel/Stone Front, Synthetic Grass Back
  • Pool Private: No
  • View: Mountain(s)
  • Disclosures: Seller Discl Avail, Agency Discl Req
  • Construction Type: Block, Painted, Brick Veneer
  • Roof: Built-Up, Foam
  • General Property Description:Community Pool YN2: No
  • General Property Description:Private Pool YN2: No

Garage/Parking

  • Total Covered Spaces: 2.0
  • Carport Spaces: 2.0
  • Open Parking Spaces: 4.0

Utilities

  • Cooling: Ceiling Fan(s), Central Air
  • Heating: Natural Gas
  • Laundry Features: Inside
  • Cooling Y N: Yes
  • Heating Yn: Yes
  • Water Source: Public
  • Utilities:Utilities: APS, SW Gas

Condo/Co-op/Association

  • Association: No

Association/Amenities

  • Association Fees:PAD Fee YN2: N

Fee Information

  • Association Fee Includes: No Fees

Schools

  • Elementary School: Mercury Mine Elementary School
  • High School: Shadow Mountain High School
  • Junior High Dist: Paradise Valley Unified District
  • Middle Or Junior School: Shea Middle School

Lot Info

  • Land Lease: No
  • Lot Size Sq Ft: 6995.0
  • Parcel #: 166-50-103

Building Info

  • Builder Name: STAR OF PARADISE

Tax Info

  • Tax Annual Amount: 1719.0
  • Tax Book Number: 166.0
  • Tax Lot: 103
  • Tax Map Number: 50.0

Ownership History

We collect this data history from publicly available records. To have your information removed, we recommend requesting removal directly through your county’s website.

Date Name Owned For Owner Type

Purchase Details

Closed on
Aug 19, 2024
Sold by
Bought by
Current Estimated Value
$508,865

Purchase Details

Listed on
May 3, 2023
Closed on
Jun 12, 2023
Sold by
Bought by
Seller's Agent
Rebecca Keenan
HomeSmart
Buyer's Agent
Danielle Walls
Compass
List Price
$500,000
Sold Price
$495,000
Premium/Discount to List
-$5,000
-1%
Views
4

Home Financials for this Owner

Home Financials are based on the most recent Mortgage that was taken out on this home.
Avg. Annual Appreciation
0.87%
Original Mortgage
$445,500
Interest Rate
6.43%
Mortgage Type
Seller Take Back

Purchase Details

Listed on
Aug 18, 2021
Closed on
Sep 8, 2021
Sold by
Bought by
Seller's Agent
Ana Woods
Dominion Group Properties
Buyer's Agent
Rebecca Keenan
HomeSmart
List Price
$419,000
Sold Price
$412,000
Premium/Discount to List
-$7,000
-1.67%

Home Financials for this Owner

Home Financials are based on the most recent Mortgage that was taken out on this home.
Avg. Annual Appreciation
11.06%

Purchase Details

Closed on
Mar 19, 2014
Sold by
Bought by
Source: Public Records

Home Values in the Area

Source: Public Records

Average Home Value in this Area


Source: Public Records

Agents Specializing in Paradise Valley Village, AZ

See All Agents

Purchase History

We collect this data history from publicly available records. To have your information removed, we recommend requesting removal directly through your county’s website.

Date Buyer Sale Price Title Company
-- None Listed On Document
$495,000 Grand Canyon Title
$412,000 Grand Canyon Title Agency
-- None Available
Source: Public Records

Mortgage History

We collect this data history from publicly available records. To have your information removed, we recommend requesting removal directly through your county’s website.

Date Status Borrower Loan Amount
Previous Owner $445,500
Source: Public Records

Property History

We collect this data history from publicly available records. To have your information removed, we recommend requesting removal directly through your county’s website.

Date Event Price List to Sale Price per Sq Ft Prior Sale
06/12/2023 06/12/23 Sold $495,000 -1.0% $355 / Sq Ft
05/03/2023 05/03/23 For Sale $500,000 +21.4% $358 / Sq Ft
09/10/2021 09/10/21 Sold $412,000 -1.7% $257 / Sq Ft View Prior Sale
08/17/2021 08/17/21 For Sale $419,000 -- $261 / Sq Ft
Source: Arizona Regional Multiple Listing Service (ARMLS)

Tax History

We collect this data history from publicly available records. To have your information removed, we recommend requesting removal directly through your county’s website.

Year Tax Paid Tax Assessment Tax Assessment Total Assessment is a certain percentage of the fair market value that is determined by local assessors to be the total taxable value of land and additions on the property. Land Improvement
2025 $1,821 $17,817
2024 $1,736 $16,968
2023 $1,736 $34,810 $6,960 $27,850
2022 $1,719 $26,950 $5,390 $21,560
2021 $817 $24,160 $4,830 $19,330
2020 $829 $23,650 $4,730 $18,920
2019 $833 $21,970 $4,390 $17,580
2018 $707 $8,100 $1,620 $6,480
2017 $706 $8,100 $1,620 $6,480
2016 $721 $8,100 $1,620 $6,480
2015 $694 $8,100 $1,620 $6,480
Source: Public Records

Agents Affiliated with this Home

  • Section Image
  • Section Image
  • Section Image
  • Section Image
See All Agents

Map

Source: Arizona Regional Multiple Listing Service (ARMLS)

MLS Number: 6548273

Arizona Regional Multiple Listing Service (ARMLS)

APN: 166-50-103

Your Personal Tour Guide

Ask me questions while you tour the home.