
One Roof RE Group*
Realty Executives Integrity~Brookfield
(262) 333-0399
139 Total Sales
1 in Alcott Park
$310,000 Price
Estimated Value: $357,398
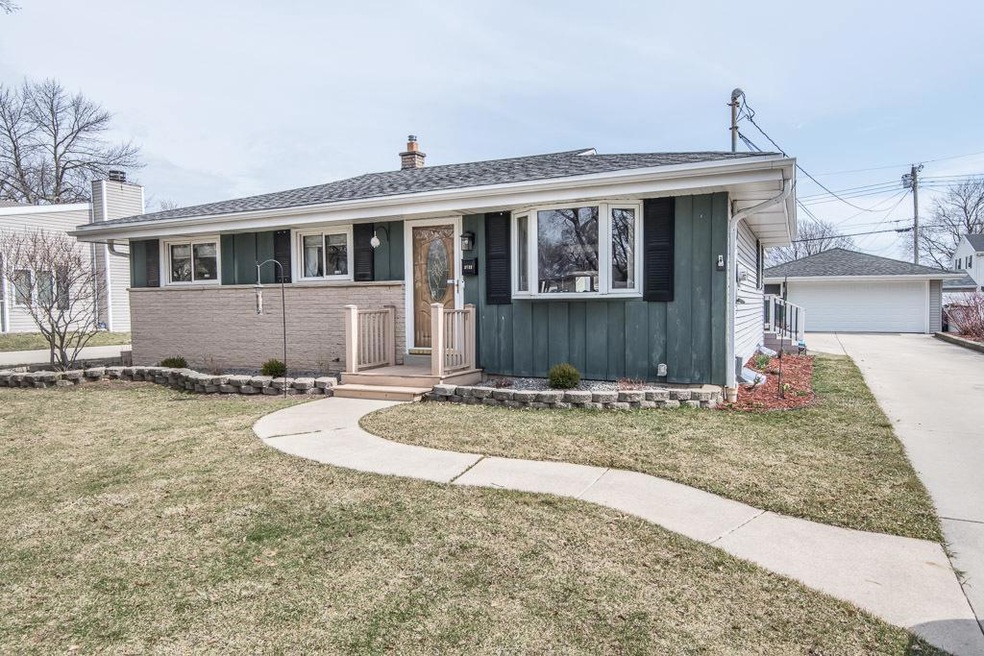
The perfect 3 bedroom, 2 full bath Ranch home you've been searching for in a great location one short block to Alcott Park! You'll love cooking and gatherings in the large eat-in kitchen with stainless steel appliances. Big dining area overlooks spacious and private backyard paradise with 6-foot-high commercial grade fenced back yard. Relax and enjoy summer outside on the huge Azek low-maintenance deck with gorgeous custom high-quality gazebo perfect for entertaining. Spread out with extra living space in a finished lower-level recreation room. Plenty of storage and newly installed garage door (3/21) on 2.5 car garage. Loaded with major updates throughout interior/exterior; see complete list of updates in documents. Convenient easy freeway access. 1 year HSA Home warranty included.
Last Agent to Sell the Property
Suzanne Osum
Shorewest Realtors, Inc. Brokerage Email: PropertyInfo@shorewest.com License #37332-94 Listed on: 03/23/2021
We collect this data history from publicly available records. To have your information removed, we recommend requesting removal directly through your county’s website.
One Roof RE Group*
Realty Executives Integrity~Brookfield
(262) 333-0399
139 Total Sales
1 in Alcott Park
$310,000 Price
Deana Schmidt
Abundance Real Estate
(414) 240-1191
60 Total Sales
1 in Alcott Park
$390,000 Price
Katherine Rumohr
Keller Williams Realty-Lake Country
(262) 233-2489
74 Total Sales
1 in Alcott Park
$435,000 Price
Adrian Barrera
Shorewest Realtors, Inc.
(262) 368-5433
198 Total Sales
3 in Alcott Park
$318K - $415K Price Range
Wendy Kaprelian
Shorewest Realtors, Inc.
(414) 867-7744
165 Total Sales
1 in Alcott Park
$205,000 Price
Mary Rastas
Shorewest Realtors, Inc.
(414) 310-6826
103 Total Sales
1 in Alcott Park
$280,000 Price
We collect this data history from publicly available records. To have your information removed, we recommend requesting removal directly through your county’s website.
| Date | Buyer | Sale Price | Title Company |
|---|---|---|---|
| $276,000 | None Available | ||
| $196,000 | Attorney | ||
| -- | None Available | ||
| $195,000 | None Available |
We collect this data history from publicly available records. To have your information removed, we recommend requesting removal directly through your county’s website.
| Date | Status | Borrower | Loan Amount |
|---|---|---|---|
| Open | $220,800 | ||
| Previous Owner | $186,200 | ||
| Previous Owner | $140,000 | ||
| Previous Owner | $11,000 | ||
| Previous Owner | $153,900 | ||
| Previous Owner | $156,000 |
We collect this data history from publicly available records. To have your information removed, we recommend requesting removal directly through your county’s website.
| Date | Event | Price | List to Sale | Price per Sq Ft | Prior Sale |
|---|---|---|---|---|---|
| 05/10/2021 05/10/21 | Sold | $276,000 | 0.0% | $145 / Sq Ft | |
| 03/28/2021 03/28/21 | Pending | -- | -- | -- | |
| 03/23/2021 03/23/21 | For Sale | $276,000 | +40.8% | $145 / Sq Ft | |
| 09/18/2015 09/18/15 | Sold | $196,000 | 0.0% | $163 / Sq Ft | View Prior Sale |
| 07/18/2015 07/18/15 | Pending | -- | -- | -- | |
| 07/16/2015 07/16/15 | For Sale | $196,000 | -- | $163 / Sq Ft |
We collect this data history from publicly available records. To have your information removed, we recommend requesting removal directly through your county’s website.
| Year | Tax Paid | Tax Assessment Tax Assessment Total Assessment is a certain percentage of the fair market value that is determined by local assessors to be the total taxable value of land and additions on the property. | Land | Improvement |
|---|---|---|---|---|
| 2025 | $6,154 | $312,500 | $86,700 | $225,800 |
| 2024 | $6,150 | $284,300 | $49,000 | $235,300 |
| 2023 | $5,359 | $226,800 | $49,000 | $177,800 |
| 2022 | $5,085 | $226,800 | $49,000 | $177,800 |
| 2021 | $4,653 | $189,100 | $49,000 | $140,100 |
| 2020 | $4,690 | $189,100 | $49,000 | $140,100 |
| 2019 | $4,143 | $171,600 | $50,300 | $121,300 |
| 2018 | $4,210 | $171,600 | $50,300 | $121,300 |
| 2017 | $4,386 | $168,100 | $52,600 | $115,500 |
| 2016 | $4,338 | $158,700 | $52,600 | $106,100 |
| 2015 | $4,447 | $158,700 | $52,600 | $106,100 |
| 2014 | $4,402 | $154,100 | $52,600 | $101,500 |
| 2013 | -- | $149,600 | $52,600 | $97,000 |
S
Seller's Agent in 2021
Suzanne Osum
Shorewest Realtors, Inc.
P
Buyer's Agent in 2021
Peter Stefaniak
The Stefaniak Group, LLC
(414) 254-4422
166 Total Sales
D
Buyer's Agent in 2015
Dawn Zehren
Shorewest Realtors, Inc.
Source: Metro MLS
MLS Number: 1731807
APN: 561-0401-000-3
Disclaimer: Certain information contained herein is derived from information provided by parties other than Homes.com. All information provided is deemed reliable, but is not guaranteed to be accurate and should be independently verified.
IDX information is provided exclusively for personal, non-commercial use, and may not be used for any purpose other than to identify prospective properties consumers may be interested in purchasing.
IDX listing data provided by Multiple Listing Service, Inc. Information is supplied by seller and other third parties and has not been verified.
Copyright 2026 – Multiple Listing Service, Inc. – All Rights Reserved.
Ask me questions while you tour the home.