
Shannon Sneddon
RE/MAX 4000, INC
(970) 822-0393
104 Total Sales
2 in Palisade
$85K - $554K Price Range
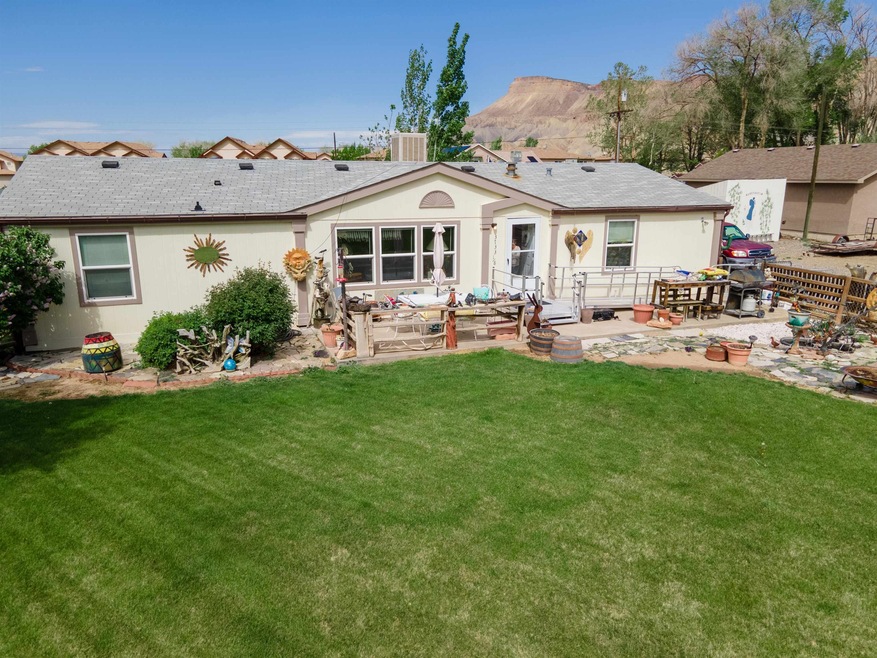
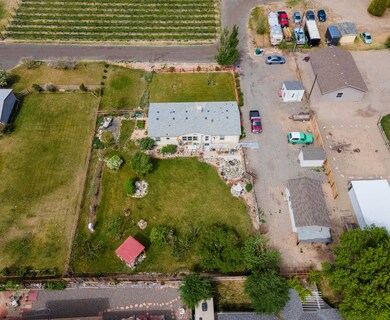
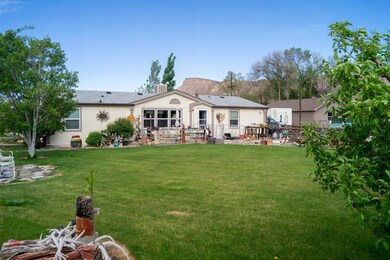
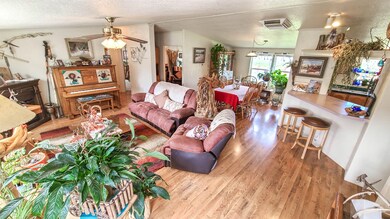
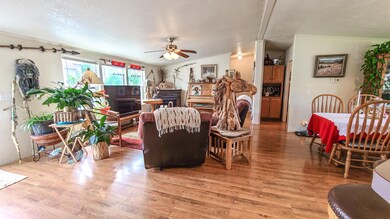
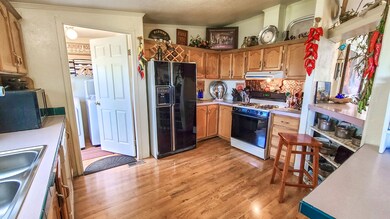
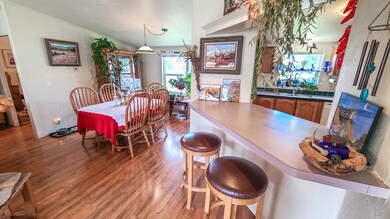
The location and lot size are the best part, plus a very pretty comfortable home. Tucked away between Montclair Drive and S Elberta there is a Palisade secret. A special .56 AC of irrigated lot, and lovely landscaped, with an oversized 1 car garage and 2 sheds. The home has 3 + bedrooms and an updated big kitchen. A large primary bath and walk in closets make this home very comfortable. Take a trip down a dirt road and enjoy your Palisade oasis.
Last Agent to Sell the Property
BETTER HOMES AND GARDENS FRUIT & WINE License #FA40038892 Listed on: 05/08/2022
We collect this data history from publicly available records. To have your information removed, we recommend requesting removal directly through your county’s website.
Shannon Sneddon
RE/MAX 4000, INC
(970) 822-0393
104 Total Sales
2 in Palisade
$85K - $554K Price Range
BECKY S. LEE
B.L. REALTY, INC
(970) 296-5275
71 Total Sales
1 in Palisade
$82,500 Price
Richard Harper
REALTY ONE GROUP PREMIER
(970) 762-2688
74 Total Sales
1 in Palisade
$407,000 Price
Rebekah Mendrop
RE/MAX 4000, INC
(970) 644-6917
191 Total Sales
2 in Palisade
$180K - $359K Price Range
Holly Triplett
THE VAN GUNDY GROUP, INC
(970) 644-6724
83 Total Sales
2 in Palisade
$517K - $618K Price Range
Alisha Mendelson
BERKSHIRE HATHAWAY HOMESERVICES COLORADO PROPERTIES
(970) 822-0220
93 Total Sales
2 in Palisade
$289K - $849K Price Range
We collect this data history from publicly available records. To have your information removed, we recommend requesting removal directly through your county’s website.
| Date | Buyer | Sale Price | Title Company |
|---|---|---|---|
| $419,000 | None Listed On Document | ||
| $35,000 | -- | ||
| $29,900 | -- | ||
| -- | -- | ||
| -- | -- |
We collect this data history from publicly available records. To have your information removed, we recommend requesting removal directly through your county’s website.
| Date | Status | Borrower | Loan Amount |
|---|---|---|---|
| Open | $153,000 |
We collect this data history from publicly available records. To have your information removed, we recommend requesting removal directly through your county’s website.
| Date | Event | Price | List to Sale | Price per Sq Ft |
|---|---|---|---|---|
| 07/29/2022 07/29/22 | Sold | $419,000 | -3.7% | $267 / Sq Ft |
| 06/20/2022 06/20/22 | Pending | -- | -- | -- |
| 06/14/2022 06/14/22 | Price Changed | $435,000 | -1.1% | $277 / Sq Ft |
| 05/31/2022 05/31/22 | For Sale | $439,900 | 0.0% | $281 / Sq Ft |
| 05/28/2022 05/28/22 | Pending | -- | -- | -- |
| 05/08/2022 05/08/22 | For Sale | $439,900 | -- | $281 / Sq Ft |
We collect this data history from publicly available records. To have your information removed, we recommend requesting removal directly through your county’s website.
| Year | Tax Paid | Tax Assessment Tax Assessment Total Assessment is a certain percentage of the fair market value that is determined by local assessors to be the total taxable value of land and additions on the property. | Land | Improvement |
|---|---|---|---|---|
| 2025 | $1,120 | $18,630 | $9,940 | $8,690 |
| 2024 | $988 | $18,070 | $8,850 | $9,220 |
| 2023 | $988 | $18,070 | $8,850 | $9,220 |
| 2022 | $586 | $12,500 | $4,520 | $7,980 |
| 2021 | $589 | $12,860 | $4,650 | $8,210 |
| 2020 | $1,043 | $12,360 | $4,650 | $7,710 |
| 2019 | $997 | $12,360 | $4,650 | $7,710 |
| 2018 | $905 | $10,330 | $4,320 | $6,010 |
| 2017 | $878 | $10,330 | $4,320 | $6,010 |
| 2016 | $874 | $11,390 | $4,780 | $6,610 |
| 2015 | $883 | $11,390 | $4,780 | $6,610 |
| 2014 | $798 | $10,300 | $4,780 | $5,520 |
Seller's Agent in 2022
TAMMY CRAIG
BETTER HOMES AND GARDENS FRUIT & WINE
(970) 216-0213
47 Total Sales
Buyer's Agent in 2022
KC MILLER
HOMESMART REALTY PARTNERS
(970) 201-2592
75 Total Sales
Source: Grand Junction Area REALTOR® Association
MLS Number: 20222284
Disclaimer: Certain information contained herein is derived from information provided by parties other than Homes.com. All information provided is deemed reliable, but is not guaranteed to be accurate and should be independently verified.
IDX information is provided exclusively for personal, non-commercial use, and may not be used for any purpose other than to identify prospective properties consumers may be interested in purchasing.
Information is deemed reliable but not guaranteed.
Ask me questions while you tour the home.