NOT LISTED FOR SALE

3733 E 100 N Rigby, ID 83442

Rigby Area

Estimated Value: $753,699

5 Beds
3.5 Baths
3,572 Sq Ft
$211/Sq Ft Est. Value

Sale Details

Date Sold: November 14, 2025

Current estimated payment $4,278 / mo

17 Days on Market

Highlights

  • Horse Facilities
  • Horses Allowed On Property
  • Mountain View
  • Barn
  • 2.67 Acre Lot
  • Multiple Fireplaces

About This Home

As of November 2025

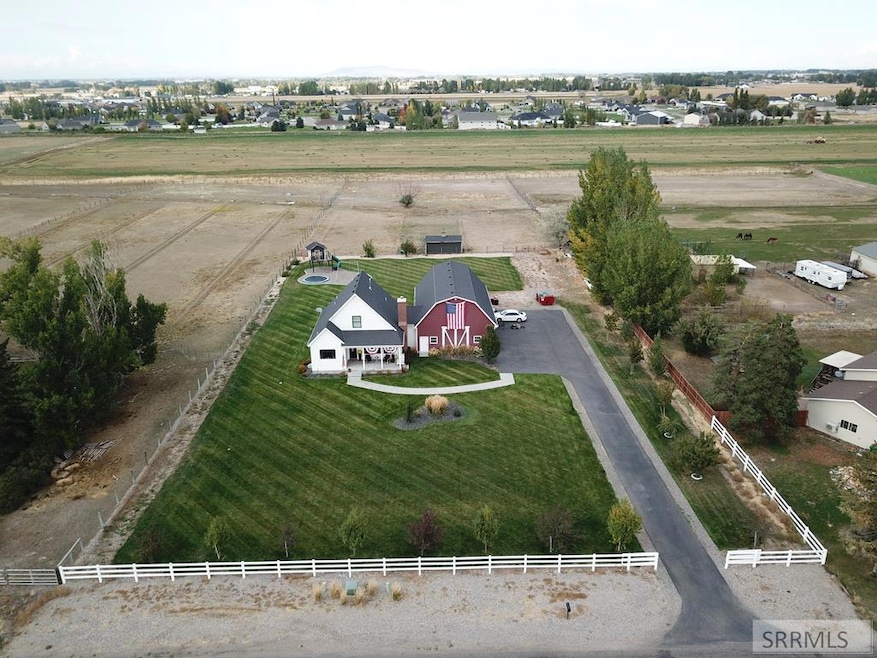
This home sits on 2.67 acres with a wonderful play area for children complete with a swing-set, an in-ground trampoline, and a playhouse that is every kid's dream. There is a fenced pasture with a mini-barn that is a great place to raise animals. The main floor has a great room, a half-bath, the master en-suite, and a mud-room off the garage that keeps the kids organized. The upper floor has a full bathroom, two bedrooms and a play-room. The basement has 2 more bedrooms with a jack and Jill bathroom, a spacious family room, a storage room and the utilities. The home has a 3 car garage that is extra roomy. There is a wonderful front porch where you can bask in the Idaho sunsets, and an entertaining space in the back as well. The surprise workout room above the garage makes a gym membership a thing of the past. Interior photos coming soon. Don't miss this amazing home! It is a must see!

Last Agent to Sell the Property

David Mitchell

ROI Brokers, LLC Listed on: 10/09/2025

Last Buyer's Agent

David Mitchell

ROI Brokers, LLC Listed on: 10/09/2025

Create a Home Valuation Report for This Property
The Home Valuation Report is an in-depth analysis detailing your home's value as well as a comparison with similar homes in the area

Home Details

Home Type

  • Single Family

Est. Annual Taxes

  • $2,722

Year Built

  • Built in 2016

Lot Details

  • 2.67 Acre Lot
  • Rural Setting
  • Vinyl Fence
  • Level Lot
  • Sprinkler System
  • Many Trees

Parking

  • 2 Car Garage
  • Workshop in Garage
  • Garage Door Opener
  • Open Parking

Home Design

  • Frame Construction
  • Shingle Roof
  • Concrete Perimeter Foundation

Interior Spaces

  • 2-Story Property
  • Ceiling Fan
  • Multiple Fireplaces
  • Wood Burning Fireplace
  • Propane Fireplace
  • Mud Room
  • Workshop
  • Storage
  • Mountain Views
  • Home Security System

Kitchen

  • Microwave
  • Dishwasher

Bedrooms and Bathrooms

  • 5 Bedrooms
  • Primary Bedroom on Main

Finished Basement

  • Basement Fills Entire Space Under The House
  • Laundry in Basement
  • Basement Window Egress

Outdoor Features

  • Covered Patio or Porch
  • Outbuilding
  • Playground

Schools

  • Midway 251El Elementary School
  • Midway 251Jh Middle School
  • Rigby 251Hs High School

Utilities

  • Forced Air Heating and Cooling System
  • Heating System Uses Propane
  • Irrigation Water Rights
  • Well
  • Gas Water Heater
  • Private Sewer

Additional Features

  • Property is near schools
  • Barn
  • Horses Allowed On Property

Community Details

Overview

  • No Home Owners Association
  • Parkwood Acres Jef Subdivision

Recreation

  • Horse Facilities

Home Details

Home Type

Single Family

Est. Annual Taxes

$2,722

Year Built

Built in 2016

Lot Details

2.67 Acres

Parking

2

Listing Details

  • Has Basement: Egress Windows, Finished, Full
  • Inclusions: Fridge, Microwave, Dishwasher, Oven
  • Prop. Type: Residential
  • Property Sub Type: Single Family Residence
  • Horses: Yes
  • Lot Size Acres: 2.67
  • Subdivision Name: Parkwood Acres-Jef
  • Directions: Leaving Rigby going west turn left on 3800 E. go south till you come to 100 North. Turn right and the home is on the right about 1/4 of a mile.
  • Above Grade Finished Sq Ft: 2520
  • Architectural Style: Other
  • Carport Y N: No
  • Garage Yn: Yes
  • Unit Levels: Two
  • Year Built: 2016
  • Special Features: None

Interior Features

  • Interior Amenities: Master Downstairs, Master Bath, Mud Room, Storage, Workshop, Ceiling Fan(s), Garage Door Opener, Other
  • Appliances: Dishwasher, Microwave, Refrigerator, Gas Water Heater
  • Full Bathrooms: 3
  • Half Bathrooms: 1
  • Total Bedrooms: 5
  • Below Grade Sq Ft: 1052
  • Fireplace Features: 2, Propane, Wood Burning
  • Fireplace: Yes
  • Living Area: 3572

Exterior Features

  • Exclusions: Personal Property
  • Exterior Features: Playground
  • Roof: 3 Tab
  • View: Mountain(s)
  • Fencing: Vinyl
  • Lot Features: Livestock Permitted, Established Lawn, Many Trees, Flower Beds, Sprinkler-Auto, Sprinkler System Full, Level, Rural, Interstate Exit/Access, Low Traffic, Near Schools
  • View: Yes
  • Construction Type: Frame, Vinyl Siding, None
  • Foundation Details: Concrete Perimeter
  • Other Structures: Barn(s), Outbuilding
  • Patio And Porch Features: Covered, Patio, Porch

Garage/Parking

  • Attached Garage: No
  • Covered Parking Spaces: 2
  • Garage Spaces: 2
  • Open Parking: Yes
  • Parking Features: 2 Stalls, Workshop in Garage, Garage Door Opener, Asphalt, Concrete
  • Total Parking Spaces: 2

Utilities

  • Sewer: Private Sewer
  • Laundry Features: In Basement
  • Security: Security System
  • Cooling: Central Air
  • Cooling Y N: Yes
  • Heating: Propane, Forced Air
  • Heating Yn: Yes
  • Electric: Rocky Mountain Power
  • Water Source: Well

Condo/Co-op/Association

  • Senior Community: No
  • Amenities: None
  • Association: No

Schools

  • Middle Or Junior School: Midway 251JH

Lot Info

  • Land Lease Amount Frequency: Monthly
  • Horse Amenities: Horse Facilities
  • Lot Size Sq Ft: 116305.2
  • Zoning Description: Jefferson-R1-Residential1 Zone
  • Irrigation Water Rights: Yes

Tax Info

  • Tax Year: 2024
  • Tax Annual Amount: 2722

Multi Family

  • Above Grade Finished Area Units: Square Feet

MLS Schools

  • Elementary School: Midway 251EL
  • HighSchool: Rigby 251HS

Ownership History

We collect this data history from publicly available records. To have your information removed, we recommend requesting removal directly through your county’s website.

Date Name Owned For Owner Type

Purchase Details

Listed on
Oct 9, 2025
Closed on
Nov 12, 2025
Sold by
Bought by
Seller's Agent
David Mitchell
ROI Brokers, LLC
Buyer's Agent
David Mitchell
ROI Brokers, LLC
List Price
$779,000
Views
66
Current Estimated Value
$753,699

Home Financials for this Owner

Home Financials are based on the most recent Mortgage that was taken out on this home.
Avg. Annual Appreciation
-4.48%
Original Mortgage
$740,050
Outstanding Balance
$735,142
Interest Rate
6.34%
Mortgage Type
New Conventional
Estimated Equity
$18,557

Purchase Details

Closed on
May 20, 2021
Sold by
Bought by

Home Financials for this Owner

Home Financials are based on the most recent Mortgage that was taken out on this home.
Original Mortgage
$450,000
Interest Rate
3.1%
Mortgage Type
New Conventional

Purchase Details

Listed on
Apr 20, 2016
Closed on
Apr 21, 2016
Sold by
Bought by
Seller's Agent
Seth Bagley
Archibald-Bagley Real Estate
Buyer's Agent
Rick Johnson
ROI Brokers, LLC
List Price
$339,000

Home Financials for this Owner

Home Financials are based on the most recent Mortgage that was taken out on this home.
Avg. Annual Appreciation
8.18%
Original Mortgage
$250,000
Interest Rate
3.68%
Mortgage Type
New Conventional
Source: Public Records

Home Values in the Area

Source: Public Records

Average Home Value in this Area


Source: Public Records

Agents Specializing in Rigby, ID

See All Agents

Purchase History

We collect this data history from publicly available records. To have your information removed, we recommend requesting removal directly through your county’s website.

Date Buyer Sale Price Title Company
-- Title One
-- Amerititle Idaho Falls
-- First American Title
Source: Public Records

Mortgage History

We collect this data history from publicly available records. To have your information removed, we recommend requesting removal directly through your county’s website.

Date Status Borrower Loan Amount
Open $740,050
Previous Owner $140,400
Closed $450,000
Previous Owner $250,000
Source: Public Records

Property History

We collect this data history from publicly available records. To have your information removed, we recommend requesting removal directly through your county’s website.

Date Event Price List to Sale Price per Sq Ft Prior Sale
11/14/2025 11/14/25 Sold -- -- --
10/26/2025 10/26/25 Pending -- -- --
10/09/2025 10/09/25 For Sale $779,000 +129.8% $218 / Sq Ft
06/06/2016 06/06/16 Sold -- -- -- View Prior Sale
04/23/2016 04/23/16 Pending -- -- --
04/20/2016 04/20/16 For Sale $339,000 -- $101 / Sq Ft
Source: Snake River Regional MLS

Tax History

We collect this data history from publicly available records. To have your information removed, we recommend requesting removal directly through your county’s website.

Year Tax Paid Tax Assessment Tax Assessment Total Assessment is a certain percentage of the fair market value that is determined by local assessors to be the total taxable value of land and additions on the property. Land Improvement
2025 $1,622 $720,650 $0 $0
2024 $1,622 $704,004 $0 $0
2023 $2,487 $731,273 $0 $0
2022 $3,639 $645,885 $0 $0
2021 $3,334 $483,556 $0 $0
2020 $3,363 $440,795 $0 $0
2019 $3,861 $385,709 $0 $0
2018 $3,588 $338,399 $0 $0
2017 $3,493 $317,609 $0 $0
Source: Public Records

Agents Affiliated with this Home

  • Section Image
  • Section Image
  • Section Image
See All Agents

Map

Source: Snake River Regional MLS

MLS Number: 2180237

Snake River Regional MLS

APN: RP04N38E267111

Your Personal Tour Guide

Ask me questions while you tour the home.