
Monica Astorga
Realty ONE Group
(623) 299-2556
84 Total Sales
3 in Val Vista
$426K - $699K Price Range

Estimated Value: $589,171 - $625,000
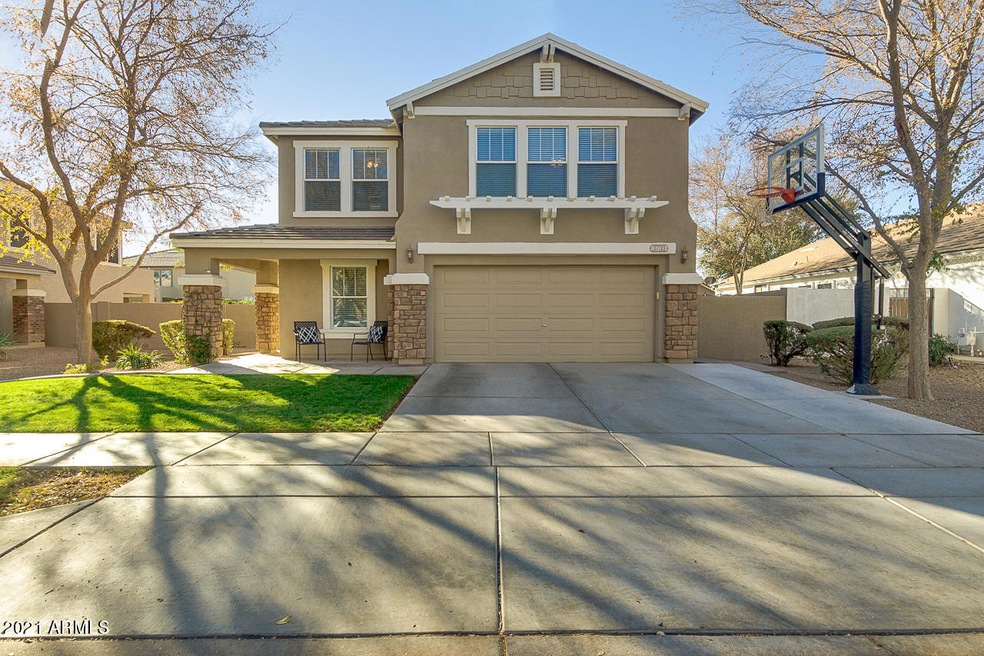
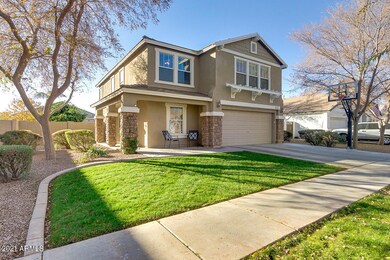
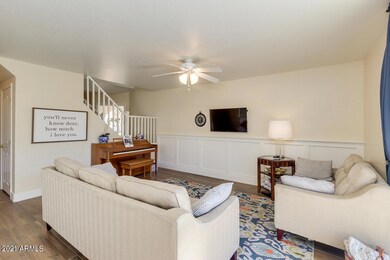
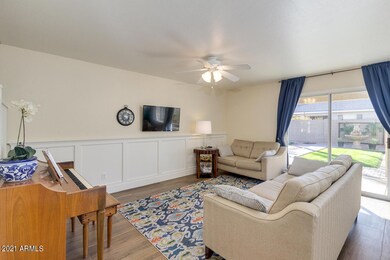
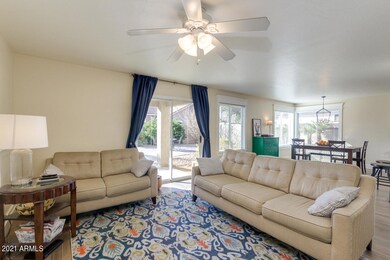
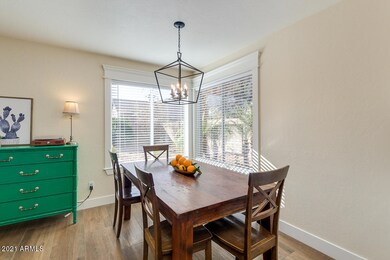
A beautiful property in highly desirable Higley Groves is waiting for you! This home offers 4 bed, a den, an upstairs loft, 2.5 bath, 2 car garage, and lovely stone façade! Inside, you'll be greeted by a bright & welcoming interior with ceiling fans throughout and perfectly flowing floor plan. The lovely kitchen features SS appliances, white shaker cabinets, tile backsplash, granite countertops, breakfast bar, recessed lighting and walk-in pantry. You'll love the spacious double-door master suite and its big windows allowing natural light, his and hers sinks and a spacious walk-in closet plus a 2nd master closet. Large well-cared backyard with pavers, a fountain, citrus trees and a mini garden, perfect for growing veggies. What are you waiting for? Call now!
Last Agent to Sell the Property
AZ Flat Fee License #SA672256000 Listed on: 01/14/2021
We collect this data history from publicly available records. To have your information removed, we recommend requesting removal directly through your county’s website.
Monica Astorga
Realty ONE Group
(623) 299-2556
84 Total Sales
3 in Val Vista
$426K - $699K Price Range
Jeffrey Cayton
DeLex Realty
(623) 663-3694
106 Total Sales
1 in Val Vista
$985,000 Price
Cynthia Watts
KOR Properties
(844) 723-1352
26 Total Sales
1 in Val Vista
$1,650,000 Price
Charlene Bare
HomeSmart
(877) 764-8862
87 Total Sales
5 in Val Vista
$355K - $1.3M Price Range
Cathy Carter
RE/MAX Fine Properties
(623) 432-7307
59 Total Sales
1 in Val Vista
$510,000 Price
Craig Roetman
eXp Realty
(480) 787-0500
19 Total Sales
1 in Val Vista
$715,000 Price
We collect this data history from publicly available records. To have your information removed, we recommend requesting removal directly through your county’s website.
| Date | Buyer | Sale Price | Title Company |
|---|---|---|---|
| $455,000 | Charity Title Agency | ||
| Olson Michael R | -- | None Available | |
| Olson Michael R | $160,582 | Chicago Title Insurance Co |
We collect this data history from publicly available records. To have your information removed, we recommend requesting removal directly through your county’s website.
| Date | Status | Borrower | Loan Amount |
|---|---|---|---|
| Previous Owner | $121,500 | ||
| Previous Owner | Olson Michael R | $20,000 | |
| Previous Owner | Olson Michael R | $149,000 |
We collect this data history from publicly available records. To have your information removed, we recommend requesting removal directly through your county’s website.
| Date | Event | Price | List to Sale | Price per Sq Ft |
|---|---|---|---|---|
| 02/11/2021 02/11/21 | Sold | $455,000 | +7.1% | $199 / Sq Ft |
| 01/15/2021 01/15/21 | Pending | -- | -- | -- |
| 01/14/2021 01/14/21 | For Sale | $425,000 | -- | $186 / Sq Ft |
We collect this data history from publicly available records. To have your information removed, we recommend requesting removal directly through your county’s website.
| Year | Tax Paid | Tax Assessment Tax Assessment Total Assessment is a certain percentage of the fair market value that is determined by local assessors to be the total taxable value of land and additions on the property. | Land | Improvement |
|---|---|---|---|---|
| 2025 | $2,047 | $26,396 | ||
| 2024 | $1,984 | $25,139 | ||
| 2023 | $1,984 | $39,970 | $7,990 | $31,980 |
| 2022 | $1,924 | $29,730 | $5,940 | $23,790 |
| 2021 | $2,025 | $28,130 | $5,620 | $22,510 |
| 2020 | $1,992 | $26,410 | $5,280 | $21,130 |
| 2019 | $1,832 | $24,370 | $4,870 | $19,500 |
| 2018 | $1,778 | $22,680 | $4,530 | $18,150 |
| 2017 | $1,717 | $21,770 | $4,350 | $17,420 |
| 2016 | $1,776 | $21,320 | $4,260 | $17,060 |
| 2015 | $1,618 | $21,360 | $4,270 | $17,090 |
Seller's Agent in 2021
Richard Harless
AZ Flat Fee
(480) 680-6871
9 in this area
850 Total Sales
Seller Co-Listing Agent in 2021
Marjan Polek
AZ Flat Fee
(480) 780-1047
4 in this area
307 Total Sales
Buyer's Agent in 2021
Alan Fletcher
RE/MAX
(480) 430-3396
52 Total Sales
Buyer Co-Listing Agent in 2021
Dan Porter
RE/MAX
(480) 540-2266
6 in this area
95 Total Sales
DP
Buyer Co-Listing Agent in 2021
Daniel Porter
RE/MAX
Source: Arizona Regional Multiple Listing Service (ARMLS)
MLS Number: 6180839
APN: 309-23-548
Disclaimer: Certain information contained herein is derived from information provided by parties other than Homes.com. All information provided is deemed reliable, but is not guaranteed to be accurate and should be independently verified.
All information should be verified by the recipient and none is guaranteed as accurate by ARMLS
Listing Information presented by local MLS brokerage: Ten-X, local REALTOR®- Arlene Richardson - (888)-952-6393
Ask me questions while you tour the home.