
Angel Lopez
Realty One Group Immobilia
(504) 788-1943
31 Total Sales
3 in Tall Timbers
$200,000 Price Range
Estimated Value: $277,000 - $350,618
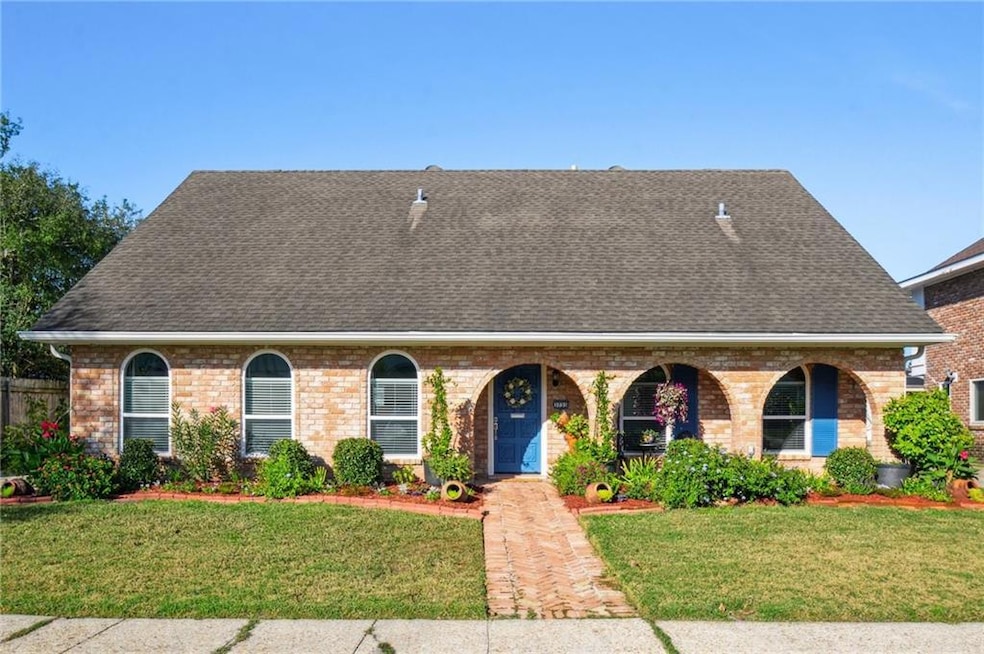
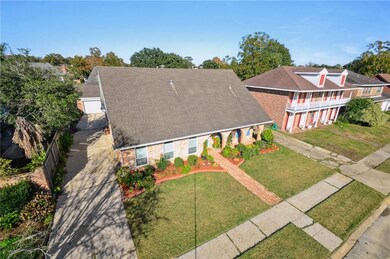

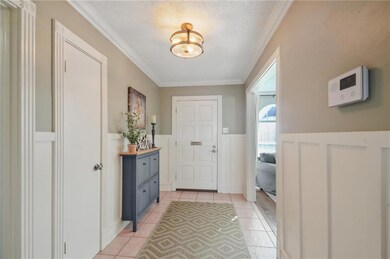
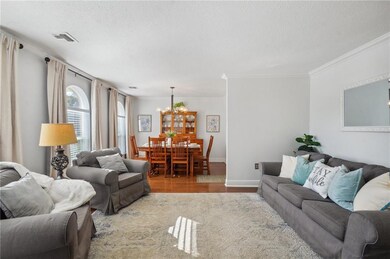
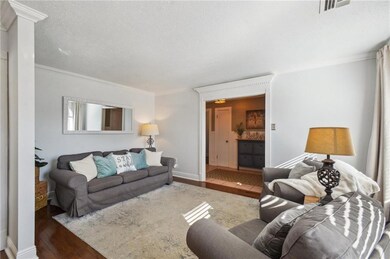
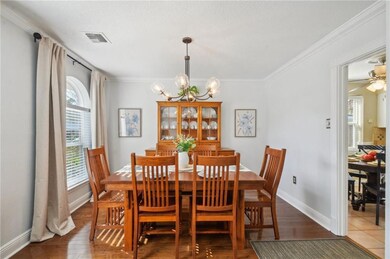
Situated in the desirable Tall Timbers Subdivision, this beatiful home is a true entertainers delight! Offering space for everything desired, virtually all details are present & ready to enjoy. Offering both formal living areas & a huge den w/ fireplace opening to an outdoor oasis w/ pool & patio space for entertaining or relaxing. Showcasing a well equipped kitchen w/ newer cabinets, SS appliances, granite counters, tile backsplash, breakfast area, & adjascent formal dining areas. Featuring a master suite w/ walk-in closet, double vanity area, & bath privately located downstairs w/ open view of the inviting pool & outdoor areas. There is another bedroom downstairs which is great for family members you wish to keep close which also doubles as a perfect office space. Upstairs offers three more huge bedrooms w/ generous closets & 2 more well equipped & updated baths. Too many updates to mention all but include energy efficient windows, siding, heat/air system to include ducting, upgraded lighting & plumbing fixtures, paint, park like landscaping, & so much more. Do not sacrafice when you get everthing you desire in this amazingly equipped home at a great price. Ready to move in and ejoy!
Last Agent to Sell the Property
Compass Westbank License #995686578 Listed on: 12/07/2023
Last Buyer's Agent
APSU HAMILTON
Epique Realty License #995708978
We collect this data history from publicly available records. To have your information removed, we recommend requesting removal directly through your county’s website.
Angel Lopez
Realty One Group Immobilia
(504) 788-1943
31 Total Sales
3 in Tall Timbers
$200,000 Price Range
Amanda Miller
Amanda Miller Realty, LLC
(504) 608-3761
1,161 Total Sales
6 in Tall Timbers
$162K - $347K Price Range
Zachary Russell
REVE, REALTORS
(504) 384-8094
56 Total Sales
2 in Tall Timbers
$75,000 Price Range
JUSTIN WARREN
Keller Williams Realty Services
(985) 260-8580
66 Total Sales
3 in Tall Timbers
$318,000 Price Range
STEPHANIE BURKETT
LATTER & BLUM INC/REALTORS
(504) 527-8914
15 Total Sales
7 in Tall Timbers
$325K - $375K Price Range
Barbara Decker
Compass Metro
(504) 384-7392
55 Total Sales
3 in Tall Timbers
$177,000 Price Range
We collect this data history from publicly available records. To have your information removed, we recommend requesting removal directly through your county’s website.
| Date | Buyer | Sale Price | Title Company |
|---|---|---|---|
| $225,000 | -- |
We collect this data history from publicly available records. To have your information removed, we recommend requesting removal directly through your county’s website.
| Date | Status | Borrower | Loan Amount |
|---|---|---|---|
| Open | $220,924 |
We collect this data history from publicly available records. To have your information removed, we recommend requesting removal directly through your county’s website.
| Date | Event | Price | List to Sale | Price per Sq Ft | Prior Sale |
|---|---|---|---|---|---|
| 02/01/2024 02/01/24 | Sold | -- | -- | -- | |
| 12/21/2023 12/21/23 | Pending | -- | -- | -- | |
| 12/07/2023 12/07/23 | For Sale | $300,000 | +22.4% | $110 / Sq Ft | |
| 08/10/2012 08/10/12 | Sold | -- | -- | -- | View Prior Sale |
| 07/11/2012 07/11/12 | Pending | -- | -- | -- | |
| 04/25/2012 04/25/12 | For Sale | $245,000 | -- | $90 / Sq Ft |
We collect this data history from publicly available records. To have your information removed, we recommend requesting removal directly through your county’s website.
| Year | Tax Paid | Tax Assessment Tax Assessment Total Assessment is a certain percentage of the fair market value that is determined by local assessors to be the total taxable value of land and additions on the property. | Land | Improvement |
|---|---|---|---|---|
| 2025 | $3,966 | $30,040 | $4,170 | $25,870 |
| 2024 | $2,259 | $23,710 | $4,170 | $19,540 |
| 2023 | $1,792 | $20,250 | $4,170 | $16,080 |
| 2022 | $1,792 | $19,450 | $4,170 | $15,280 |
| 2021 | $1,946 | $20,250 | $4,170 | $16,080 |
| 2020 | $1,965 | $20,250 | $4,170 | $16,080 |
| 2019 | $2,027 | $20,250 | $4,860 | $15,390 |
| 2018 | $2,065 | $20,250 | $4,860 | $15,390 |
| 2017 | $1,958 | $20,250 | $4,860 | $15,390 |
| 2016 | $2,264 | $22,500 | $4,170 | $18,330 |
| 2015 | $2,322 | $22,500 | $4,170 | $18,330 |
| 2014 | -- | $22,500 | $4,170 | $18,330 |
| 2013 | -- | $22,500 | $4,170 | $18,330 |
Seller's Agent in 2024
Gary Marshall
Compass Westbank
(504) 388-1136
4 in this area
89 Total Sales
AH
Buyer's Agent in 2024
APSU HAMILTON
Epique Realty
DD
Buyer's Agent in 2012
Delores Dalon
Compass Mandeville
Source: ROAM MLS
MLS Number: 2425360
APN: 5-13-8-359-06
Ask me questions while you tour the home.