
WHITNEY ROBIHO
Whit Ownership
(504) 290-0353
57 Total Sales
1 in Geismar
$402,000 Price


Estimated Value: $370,243
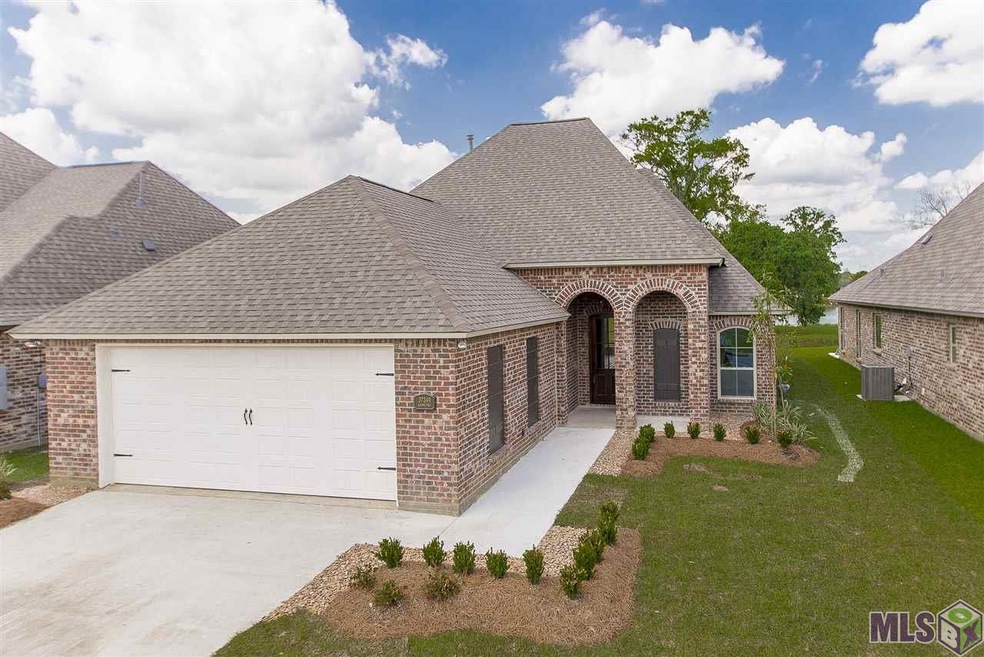
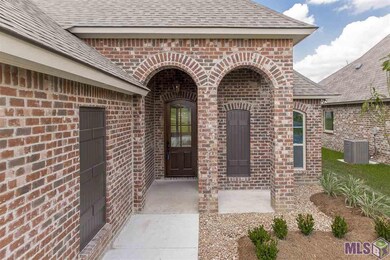
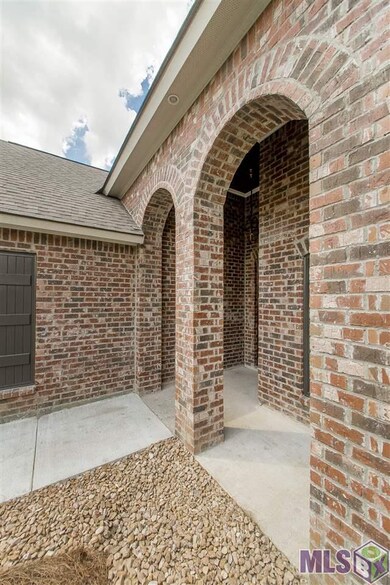
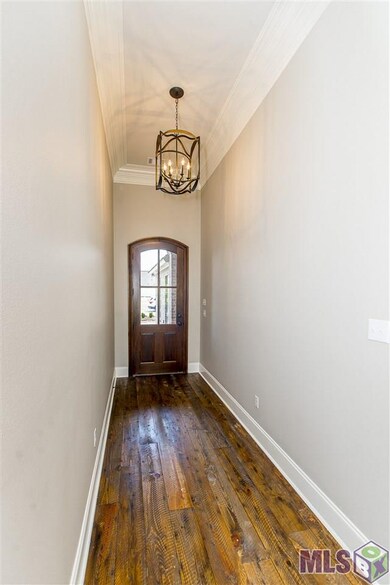
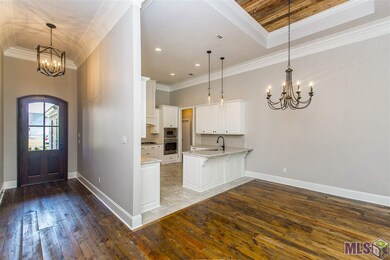
The builder and designer of this custom home have gone over the top ! Interior brick, upgraded lighting package, mud room, designer paint colors, gas stove, gas dryer hookup, outdoor kitchen capability, and so much fine detail throughout.... Dutchtown Meadows is one of Ascension Parishes beautiful new subdivisions featuring fine custom homes and a community pool. This home in particular features beautiful dirty top pine floors in the entrance, living area, dining and master bedroom. The floors are complimented in the living area by an exposed brick archway separating the den from the dining room. The den features include a cypress mantle over the fireplace (bricked hearth), built-in bookcases, windows across the back wall allowing natural sunlight to stream inside and beautifully done crown moulding. The kitchen is equipped with stainless steel appliances including gas cooktop, white cabinets and a beautiful slab granite finished with white subway tile backsplash. You will absolutely love the mud room, entering through the garage - you'll find this to be a great space for your "stuff". This split floor plan has Two extra bedrooms that share a hall bathroom and the Master suite on the opposite side of the home. The Master bathroom - WOW! Double vanity separated by tall cabinet/linen closet, large tub, separate tiled and multi-head shower and the closet - just what you've dreamed of - drawers, shelves and lots of hanging space and a door that leads directly into the utility room (so convenient). Enjoy sitting out on this patio overlooking a subdivision pond ( no back neighbors). Hook up your gas grill out here as the builder has installed the gas line in addition to water hookups.. Dutchtown schools (primary, middle and high school) and convenient, easy access to I-10, grocery store, pharmacy, restaurants....
We collect this data history from publicly available records. To have your information removed, we recommend requesting removal directly through your county’s website.
WHITNEY ROBIHO
Whit Ownership
(504) 290-0353
57 Total Sales
1 in Geismar
$402,000 Price
Liz Laurent
Craft Realty
(225) 529-1829
77 Total Sales
19 in Geismar
$235K - $588K Price Range
Jerry del Rio
Del Rio Real Estate, Inc.
(225) 577-6154
96 Total Sales
12 in Geismar
$323K - $1.8M Price Range
Tristan Buell
CENTURY 21 Bessette Flavin
(225) 529-1128
49 Total Sales
5 in Geismar
$120K - $440K Price Range
Dustin Alexander
Alexander Realty, LLC
(601) 996-4870
84 Total Sales
3 in Geismar
$330K - $365K Price Range
Sondra Richard
Real Broker LLC
(225) 577-6927
189 Total Sales
4 in Geismar
$250K - $355K Price Range
We collect this data history from publicly available records. To have your information removed, we recommend requesting removal directly through your county’s website.
| Date | Buyer | Sale Price | Title Company |
|---|---|---|---|
| $322,900 | -- |
We collect this data history from publicly available records. To have your information removed, we recommend requesting removal directly through your county’s website.
| Date | Status | Borrower | Loan Amount |
|---|---|---|---|
| Open | $290,610 |
We collect this data history from publicly available records. To have your information removed, we recommend requesting removal directly through your county’s website.
| Date | Event | Price | List to Sale | Price per Sq Ft |
|---|---|---|---|---|
| 05/12/2017 05/12/17 | Sold | -- | -- | -- |
| 04/15/2017 04/15/17 | Pending | -- | -- | -- |
| 03/29/2017 03/29/17 | For Sale | $322,900 | -- | $161 / Sq Ft |
We collect this data history from publicly available records. To have your information removed, we recommend requesting removal directly through your county’s website.
| Year | Tax Paid | Tax Assessment Tax Assessment Total Assessment is a certain percentage of the fair market value that is determined by local assessors to be the total taxable value of land and additions on the property. | Land | Improvement |
|---|---|---|---|---|
| 2025 | $2,158 | $29,060 | $8,000 | $21,060 |
| 2024 | $2,197 | $29,060 | $8,000 | $21,060 |
| 2023 | $2,203 | $29,060 | $8,000 | $21,060 |
| 2022 | $2,969 | $29,060 | $8,000 | $21,060 |
| 2021 | $2,968 | $29,060 | $8,000 | $21,060 |
| 2020 | $2,985 | $29,060 | $8,000 | $21,060 |
| 2019 | $3,001 | $29,060 | $8,000 | $21,060 |
| 2018 | $2,967 | $21,060 | $0 | $21,060 |
| 2017 | $408 | $0 | $0 | $0 |
Seller's Agent in 2017
Maria Thorn
eXp Realty
(225) 933-9542
12 in this area
199 Total Sales
Buyer's Agent in 2017
Derek Overstreet
Overstreet and Co. LLC
(225) 413-1071
1 in this area
136 Total Sales
Source: Greater Baton Rouge Association of REALTORS®
MLS Number: 2017004513
APN: 20036-121
Disclaimer: Certain information contained herein is derived from information provided by parties other than Homes.com. All information provided is deemed reliable, but is not guaranteed to be accurate and should be independently verified.
IDX information is provided exclusively for personal, non-commercial use, and may not be used for any purpose other than to identify prospective properties consumers may be interested in purchasing. Information is deemed reliable but not guaranteed.
Ask me questions while you tour the home.